




Location
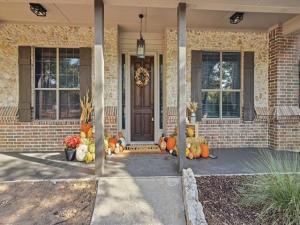
Welcome to your Wooded Texas Retreat—a beautifully updated home offering designer touches, flexible living spaces and exceptional improvements on a peaceful one-acre setting with no HOA in Northwest ISD!
The split-bedroom floor plan features 4 bedrooms, 3 full baths, a dedicated office and a media room. The refreshed kitchen is designed to impress with new quartz countertops, backsplash, double ovens and a high-end cooktop, while fresh interior paint, new carpet and modern light fixtures create a clean, current feel throughout. The completely remodeled primary bath even includes a cleverly hidden TV! A Jack-and-Jill bath serves the secondary bedrooms and offers a convenient exterior door—ideal for a possible future backyard pool access!
Movie night is already handled! The dedicated media room includes a high-end projector, screen and complete surround-sound system—all conveying with the home. Two wood-burning fireplaces add warmth and character, and gas lines have already been run to both for buyers who may prefer gas.
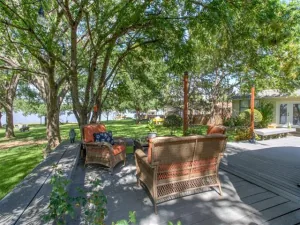
Major updates include the HVAC and roof replaced in 2022, plus 2 brand-new water heaters. Outside, mature trees create a retreat-like atmosphere, while the 3-car garage and impressive 30×50 shop provide outstanding space for vehicles, equipment, hobbies and storage.
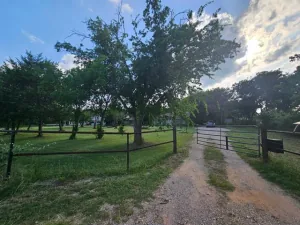
Even more improvements are underway: the seller is in the process of replacing the perimeter fencing with a 6-foot board-on-board fence and installing a new concrete driveway extending from the front entrance, through the electric gate and straight to the shop!
Thoughtfully updated, beautifully equipped and offering room to live, work, entertain and unwind—this one delivers far more than meets the eye!
Property Details
Price:
$675,000
MLS #:
21341876
Status:
Active
Beds:
4
Baths:
3
Type:
Single Family
Subtype:
Single Family Residence
Subdivision:
Thousand Oaks Add
Listed Date:
Sep 17, 2026
Finished Sq Ft:
2,984
Lot Size:
43,560 sqft / 1.00 acres (approx)
Year Built:
2005
Schools
School District:
Northwest ISD
Elementary School:
Sevenhills
Middle School:
Chisholmtr
High School:
Northwest
Interior
Bathrooms Full
3
Cooling
Ceiling Fan(s), Central Air, Electric
Fireplace Features
Gas Starter, Living Room, Outside, Wood Burning
Fireplaces Total
2
Flooring
Carpet, See Remarks
Heating
Central, Electric
Interior Features
Chandelier, Decorative Lighting, Eat-in Kitchen, Granite Counters, Natural Woodwork, Pantry, Walk- In Closet(s)
Number Of Living Areas
2
Exterior
Construction Materials
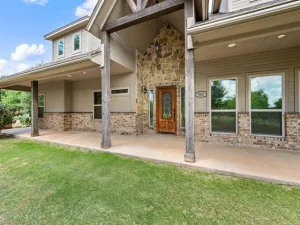
Brick, Stone Veneer
Exterior Features
Covered Patio/Porch, Other
Fencing
Wood
Garage Length
25
Garage Spaces
3
Garage Width
28
Lot Size Area
1.0000
Financial
See this Listing

Aaron a full-service broker serving the Northern DFW Metroplex. Aaron has two decades of experience in the real estate industry working with buyers, sellers and renters.
More About AaronMortgage Calculator
Similar Listings Nearby


Community
- Address514 Oak Hills Drive Newark TX
- SubdivisionThousand Oaks Add
- CityNewark
- CountyWise
- Zip Code76071
Subdivisions in Newark
Market Summary
Current real estate data for Single Family in Newark as of Oct 07, 2026
66
Single Family Listed
101
Avg DOM
184
Avg $ / SqFt
$378,534
Avg List Price
Property Summary
- Located in the Thousand Oaks Add subdivision, 514 Oak Hills Drive Newark TX is a Single Family for sale in Newark, TX, 76071. It is listed for $675,000 and features 4 beds, 3 baths, and has approximately 2,984 square feet of living space, and was originally constructed in 2005. The current price per square foot is $226. The average price per square foot for Single Family listings in Newark is $184. The average listing price for Single Family in Newark is $378,534. To schedule a showing of MLS#21341876 at 514 Oak Hills Drive in Newark, TX, contact your Aaron Layman Properties agent at 940-209-2100.

514 Oak Hills Drive
Newark, TX