




Location
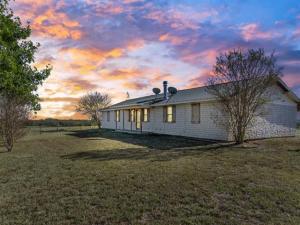
If Toby Keith’s ‘Should’ve Been a Cowboy’ has ever felt like your anthem, here’s your chance to stop singing it and start living it. This property nestled right in the heart of central Texas has everything you need for the perfect Ranchette. The ranch-style rock home features three oversized bedrooms, two full bathrooms, a dedicated home office, a spacious walk-in utility room, abundant storage with walk-in closets and built-in cabinetry throughout, plus a massive bonus room that could easily serve as a fourth bedroom, game room, media room, or flex space to fit your family’s needs. Designed with both comfort and functionality in mind, there’s something for everyone. Looking for additional living space? The rustic one bedroom, one bathroom garage apartment provides the perfect setup for guest or extended family. Step outside and you’ll discover cross-fenced Coastal Bermuda pastures and three stock tanks ideal for rotating or separating livestock, a four-stall horse barn with a concrete alleyway, a few additional pens, and a loafing shed. At the center of it all, you’ll find a roping arena, that with a little TLC would be ready for you to saddle up and back in the box. Additionally, the bottom pasture has its own separate water meter and a 1200 sq ft metal building offering possibilities for equipment storage and future improvements. This versatile ranchette checks all the boxes— and then some! It’s ready for its new owners to breathe fresh life into it and make it their own!
Property Details
Price:
$1,200,000
MLS #:
21342323
Status:
Active
Beds:
4
Baths:
2
Type:
Single Family
Subtype:
Farm/Ranch
Subdivision:
Forbes R P
Listed Date:
Jul 27, 2026
Finished Sq Ft:
2,370
Lot Size:
2,113,531 sqft / 48.52 acres (approx)
Year Built:
1983
Schools
School District:
Bruceville-Eddy ISD
Elementary School:
Bruceville-Eddy
High School:
Bruceville-Eddy
Interior
Bathrooms Full
2
Cooling
Central Air, Electric
Fireplace Features
Living Room, Masonry, Wood Burning
Fireplaces Total
1
Flooring
Carpet, Hardwood, Tile
Heating
Central, Electric
Interior Features
Built-in Features, Kitchen Island, Walk- In Closet(s)
Number Of Living Areas
1
Exterior
Construction Materials
Rock/Stone
Exterior Features
Covered Patio/Porch, Dog Run, Stable/Barn
Fencing
Barbed Wire
Garage Spaces
2
Lot Size Area
48.5200
Number Of Residences
2
Number Of Separate Water Meters
2
Number Of Tanks And Ponds
4
Financial
See this Listing

Aaron a full-service broker serving the Northern DFW Metroplex. Aaron has two decades of experience in the real estate industry working with buyers, sellers and renters.
More About AaronMortgage Calculator
Similar Listings Nearby
Community
- Address902 Mockingbird Lane Moody TX
- SubdivisionForbes R P
- CityMoody
- CountyMcLennan
- Zip Code76557
Subdivisions in Moody
- 0671.00S38
- A ASHWORTH
- Ballew P
- C Lajoice
- Connally
- Coons aa
- Cotton Ridge Add
- Coulter Heights
- Cronea C
- Drake James
- Horse Creek
- Hundley
- J J Morton
- J N Smith
- Knowles E S
- M Ot
- McClain R W
- McClain W B Acres
- Mockingbird-Robin
- MOODY VACANT
- Naler
- Naler J
- Polk Thomas
- The Enclave at Lake Belton
- Watson W H
- West Moody Farms
- Westridge Sec
- Wiebusch
Market Summary
Current real estate data for Single Family in Moody as of Oct 19, 2026
19
Single Family Listed
122
Avg DOM
338
Avg $ / SqFt
$801,000
Avg List Price
Property Summary
- Located in the Forbes R P subdivision, 902 Mockingbird Lane Moody TX is a Single Family for sale in Moody, TX, 76557. It is listed for $1,200,000 and features 4 beds, 2 baths, and has approximately 2,370 square feet of living space, and was originally constructed in 1983. The current price per square foot is $506. The average price per square foot for Single Family listings in Moody is $338. The average listing price for Single Family in Moody is $801,000. To schedule a showing of MLS#21342323 at 902 Mockingbird Lane in Moody, TX, contact your Aaron Layman Properties agent at 940-209-2100.

902 Mockingbird Lane
Moody, TX