




Location
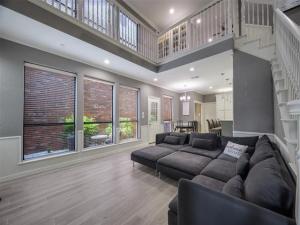
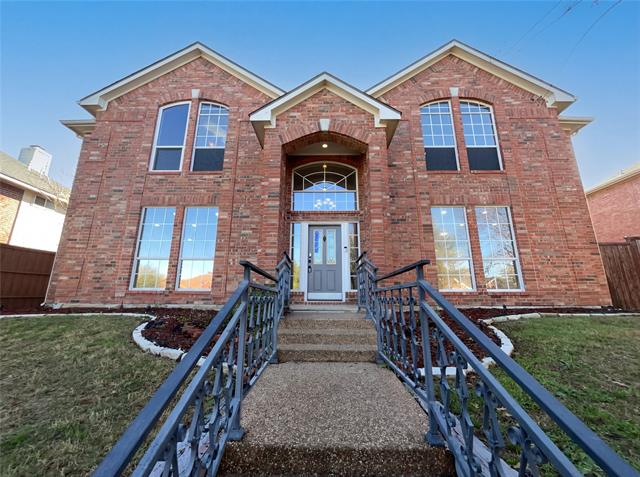
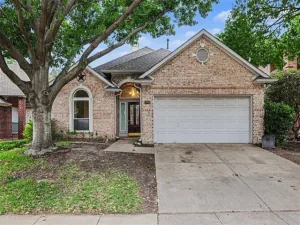
Desirable location!! 2 minutes to TCA, half block from North Addison Park, .3 miles to groceries, retail, and restaurants. More space, newer finishes, and a standout Addison location. Set among the newer, larger homes on the east side of Addison Place, this 3 bed, 3 bath patio home offers 2,220 square feet, a corner lot, and a flexible split floor plan. Fresh interior paint and new flooring throughout give the home a clean, updated look and make it move in ready.
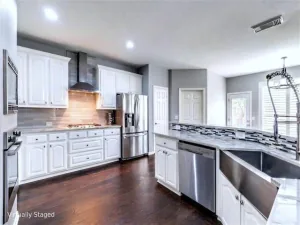
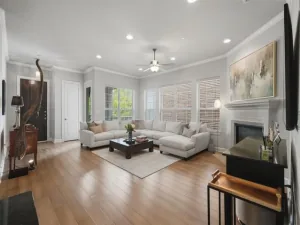
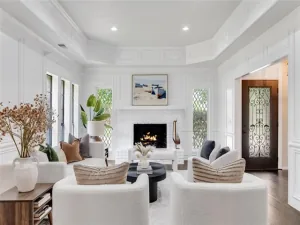
Vaulted ceilings and abundant natural light create an open, airy feel throughout the main living spaces. The kitchen features quartz countertops, double ovens, microwave, electric cooktop, generous cabinetry, a large breakfast bar, and an adjoining dry bar with wine refrigerator. A redesigned stone-front wood burning fireplace adds character to the living room, while both the kitchen and living area open to the private patio.
The flexible bedroom arrangement includes a bedroom and full bath downstairs. Upstairs, the oversized primary suite features a jetted tub, separate shower, dual vanities, and large walk-in closet with modular storage. A generously sized secondary bedroom with its own bath offers the versatility of a second primary suite, guest room, generational suite, mother-in-law suite, or additional living space.
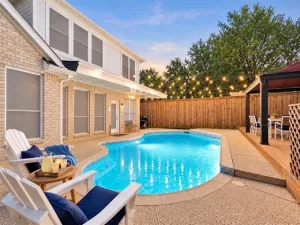
Smart-home features include Ecobee thermostats, integrated home automation, connected lighting, and Sonos audio, with a complete list of features available. The community pool, clubhouse, and courtyard are located directly behind the property. Convenient to Trinity Christian Academy, Addison dining and entertainment, and major thoroughfares including the Dallas North Tollway and George Bush Turnpike. Addison residents are also eligible to join the Addison Athletic Club for a one-time $10 fee.
Vaulted ceilings and abundant natural light create an open, airy feel throughout the main living spaces. The kitchen features quartz countertops, double ovens, microwave, electric cooktop, generous cabinetry, a large breakfast bar, and an adjoining dry bar with wine refrigerator. A redesigned stone-front wood burning fireplace adds character to the living room, while both the kitchen and living area open to the private patio.
The flexible bedroom arrangement includes a bedroom and full bath downstairs. Upstairs, the oversized primary suite features a jetted tub, separate shower, dual vanities, and large walk-in closet with modular storage. A generously sized secondary bedroom with its own bath offers the versatility of a second primary suite, guest room, generational suite, mother-in-law suite, or additional living space.
Smart-home features include Ecobee thermostats, integrated home automation, connected lighting, and Sonos audio, with a complete list of features available. The community pool, clubhouse, and courtyard are located directly behind the property. Convenient to Trinity Christian Academy, Addison dining and entertainment, and major thoroughfares including the Dallas North Tollway and George Bush Turnpike. Addison residents are also eligible to join the Addison Athletic Club for a one-time $10 fee.
Property Details
Price:
$450,000
MLS #:
21353478
Status:
Active
Beds:
3
Baths:
3
Type:
Single Family
Subtype:
Single Family Residence
Subdivision:
Addison Place Rev
Listed Date:
Aug 8, 2026
Finished Sq Ft:
2,220
Lot Size:
2,962 sqft / 0.07 acres (approx)
Year Built:
1995
Schools
School District:
Dallas ISD
Elementary School:
Jerry Junkins
Middle School:
Walker
High School:
White
Interior
Bathrooms Full
3
Cooling
Ceiling Fan(s), Central Air, Electric
Fireplace Features
Living Room, Wood Burning
Fireplaces Total
1
Flooring
Carpet, Tile
Heating
Central, Electric
Interior Features
Built-in Features, Cable TV Available, Decorative Lighting, Dry Bar, Eat-in Kitchen, Flat Screen Wiring, High Speed Internet Available, Open Floorplan, Walk- In Closet(s), Second Primary Bedroom
Number Of Living Areas
1
Exterior
Community Features
Club House, Community Pool, Community Sprinkler
Construction Materials
Brick
Exterior Features
Rain Gutters
Fencing
Fenced, Wood
Garage Height
8
Garage Length
18
Garage Spaces
2
Garage Width
17
Lot Size Area
0.0680
Financial
See this Listing

Aaron a full-service broker serving the Northern DFW Metroplex. Aaron has two decades of experience in the real estate industry working with buyers, sellers and renters.
More About AaronMortgage Calculator
Similar Listings Nearby

Community
- Address17060 Upper Bay Road Addison TX
- SubdivisionAddison Place Rev
- CityAddison
- CountyDallas
- Zip Code75001
Subdivisions in Addison
- Addison
- Addison Grove
- Addison Grove Add
- Addison Place
- Addison Place Rev
- Addison Town Center
- Asbury Circle
- Aventura Condos
- Bellbrook Estates
- Brooktown Twnhs
- Butler
- Celestial Place
- Chatham Court
- COG Beltway Addition
- Grand Add
- La Mirada Condominiums
- Les Lacs Garden Homes
- Meridian Square Association Inc
- Meridian Square Condominiums
- Meridian Square Condos
- Meridian Square Condos Bldg 5
- Midway Mdws
- Midway Mdws Rev
- Midway Meadows
- MIDWAY MEADOWS REV
- Oaks North
- Pecan Square Condo
- Ralioe Add
- Stanford Court Villas
- Town Homes Of Add
- Towne Lake
- Townhomes of District A
- Townhomes Of District A Ph 01-11
- TOWNHOMES OF DISTRICT A PH 1-11 ALL BLKS A,B,D, &
- Valley Bent Tree Condos
- Valley Of Bent Tree Condo
- Waterford
- Waterford Park 02
- WATERFORD PARK 2
Market Summary
Current real estate data for Single Family in Addison as of Oct 21, 2026
25
Single Family Listed
86
Avg DOM
268
Avg $ / SqFt
$676,080
Avg List Price
Property Summary
- Located in the Addison Place Rev subdivision, 17060 Upper Bay Road Addison TX is a Single Family for sale in Addison, TX, 75001. It is listed for $450,000 and features 3 beds, 3 baths, and has approximately 2,220 square feet of living space, and was originally constructed in 1995. The current price per square foot is $203. The average price per square foot for Single Family listings in Addison is $268. The average listing price for Single Family in Addison is $676,080. To schedule a showing of MLS#21353478 at 17060 Upper Bay Road in Addison, TX, contact your Aaron Layman Properties agent at 940-209-2100.

17060 Upper Bay Road
Addison, TX