





Location
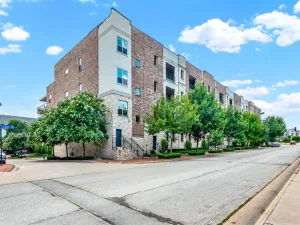
Experience elevated Addison living in this designer-upgraded, 2,573-sq.-ft., 3-story townhome with 3 bedrooms, 3.5 baths and a 2-car garage. A rare dual-primary layout offers two expansive suites, each with a private en-suite bath and oversized walk-in closet. The first-floor suite doubles as an executive office and includes a separate entrance, closet and full bath. The open main level makes a statement with a waterfall-edge island, updated gas cooktop and custom-illuminated gold ceiling feature. The living room is centered around a reimagined fireplace. Rich wood flooring flows throughout all bedrooms and stairs—no carpet. Frameless glass showers, motorized Hunter Douglas shades, updated trim, doors, hardware, mirrors and designer lighting complete the refined interior. Newer water heater and EV-charging outlet. Moments from Addison dining, parks and trails, plus complimentary resident membership to the Addison Athletic Club.
Property Details
Price:
$499,900
MLS #:
21336107
Status:
Active
Beds:
3
Baths:
3.1
Type:
Condo
Subtype:
Townhouse
Subdivision:
Asbury Circle
Listed Date:
Jul 22, 2026
Finished Sq Ft:
2,573
Lot Size:
1,350 sqft / 0.03 acres (approx)
Year Built:
2010
Schools
School District:
Dallas ISD
Elementary School:
Bush
Middle School:
Walker
High School:
White
Interior
Bathrooms Full
3
Bathrooms Half
1
Cooling
Ceiling Fan(s), Central Air, Electric, ENERGY STAR Qualified Equipment, Zoned, Other
Fireplace Features
Brick, Decorative
Fireplaces Total
1
Heating
Central, ENERGY STAR Qualified Equipment, Fireplace(s)
Interior Features
Eat-in Kitchen, In- Law Suite Floorplan, Kitchen Island, Open Floorplan, Pantry, Walk- In Closet(s), Second Primary Bedroom
Number Of Living Areas
1
Exterior
Carport Spaces
2
Construction Materials
Brick
Exterior Features
Balcony, Rain Gutters, Other
Garage Length
20
Garage Spaces
2
Garage Width
20
Lot Size Area
0.0310
Financial
Green Energy Efficient
12 inch+ Attic Insulation, Drought Tolerant Plants, HVAC, Insulation, Lighting, Thermostat
See this Listing

Aaron a full-service broker serving the Northern DFW Metroplex. Aaron has two decades of experience in the real estate industry working with buyers, sellers and renters.
More About AaronMortgage Calculator
Similar Listings Nearby
Community
- Address3906 Asbury Lane Addison TX
- SubdivisionAsbury Circle
- CityAddison
- CountyDallas
- Zip Code75001
Subdivisions in Addison
- Addison
- Addison Grove
- Addison Grove Add
- Addison Place
- Addison Place Rev
- Addison Town Center
- Asbury Circle
- Aventura Condos
- Bellbrook Estates
- Brooktown Twnhs
- Butler
- Celestial Place
- Chatham Court
- COG Beltway Addition
- Grand Add
- La Mirada Condominiums
- Les Lacs Garden Homes
- Meridian Square Association Inc
- Meridian Square Condominiums
- Meridian Square Condos
- Meridian Square Condos Bldg 5
- Midway Mdws
- Midway Mdws Rev
- Midway Meadows
- MIDWAY MEADOWS REV
- Oaks North
- Pecan Square Condo
- Ralioe Add
- Stanford Court Villas
- Town Homes Of Add
- Towne Lake
- Townhomes of District A
- Townhomes Of District A Ph 01-11
- TOWNHOMES OF DISTRICT A PH 1-11 ALL BLKS A,B,D, &
- Valley Bent Tree Condos
- Valley Of Bent Tree Condo
- Waterford
- Waterford Park 02
- WATERFORD PARK 2
Market Summary
Property Summary
- Located in the Asbury Circle subdivision, 3906 Asbury Lane Addison TX is a Condo for sale in Addison, TX, 75001. It is listed for $499,900 and features 3 beds, 3 baths, and has approximately 2,573 square feet of living space, and was originally constructed in 2010. The current price per square foot is $194. The average price per square foot for Condo listings in Addison is $249. The average listing price for Condo in Addison is $487,029. To schedule a showing of MLS#21336107 at 3906 Asbury Lane in Addison, TX, contact your Aaron Layman Properties agent at 940-209-2100.

3906 Asbury Lane
Addison, TX