




Location
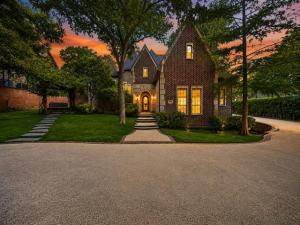
One-of-a-kind property offering exceptional space, privacy, and versatility with no HOA. The thoughtfully designed home features a statement kitchen island, secluded primary suite, private office, expansive media room, abundant storage, and a unique space for a future elevator currently equipped with a fireman’s pole. The standout feature is the impressive 2,801-square-foot detached shop, capable of accommodating up to 15 vehicles, plus three attached carports. Fully insulated, heated, and cooled, the shop offers endless possibilities for a car collection, workshop, entertainment space, or mother-in-law suite. Set on a quiet private street and surrounded by mature Cedar Elm and cherry blossom trees, this rare property combines privacy, functionality, and unmatched flexibility. 24-hour notice required for all showings.
Property Details
Price:
$3,050,000
MLS #:
21225495
Status:
Pending
Beds:
4
Baths:
4.1
Type:
Single Family
Subtype:
Single Family Residence
Subdivision:
Milliken Add
Listed Date:
Apr 13, 2026
Finished Sq Ft:
6,631
Lot Size:
33,105 sqft / 0.76 acres (approx)
Year Built:
2009
Schools
School District:
Dallas ISD
Elementary School:
Anne Frank
Middle School:
Benjamin Franklin
High School:
Hillcrest
Interior
Bathrooms Full
4
Bathrooms Half
1
Fireplace Features
Bedroom, Den, Gas, Gas Logs, Gas Starter, Glass Doors, Great Room, Library
Fireplaces Total
3
Interior Features
Built-in Features, Decorative Lighting, Dry Bar, Granite Counters, Kitchen Island, Multiple Staircases, Open Floorplan, Walk- In Closet(s), Wet Bar
Number Of Living Areas
2
Exterior
Carport Spaces
3
Construction Materials
Brick
Exterior Features
Attached Grill, Basketball Court, Courtyard, Covered Patio/Porch, Fire Pit, Rain Gutters, Outdoor Living Center, Storage
Fencing
High Fence, Wood
Garage Length
23
Garage Spaces
10
Garage Width
31
Lot Size Area
0.7600
Financial
See this Listing

Aaron a full-service broker serving the Northern DFW Metroplex. Aaron has two decades of experience in the real estate industry working with buyers, sellers and renters.
More About AaronMortgage Calculator
Similar Listings Nearby

Community
- Address14907 Lake Forest Drive Addison TX
- SubdivisionMilliken Add
- CityAddison
- CountyDallas
- Zip Code75254
Subdivisions in Addison
- Addison
- Addison Grove
- Addison Grove Add
- Addison Place
- Addison Place Rev
- Addison Town Center
- Asbury Circle
- Aventura Condos
- Bellbrook Estates
- Brooktown Twnhs
- Butler
- Celestial Place
- Chatham Court
- COG Beltway Addition
- Grand Add
- La Mirada Condominiums
- Les Lacs Garden Homes
- Meridian Square Association Inc
- Meridian Square Condominiums
- Meridian Square Condos
- Meridian Square Condos Bldg 5
- Midway Mdws
- Midway Mdws Rev
- Midway Meadows
- MIDWAY MEADOWS REV
- Oaks North
- Pecan Square Condo
- Ralioe Add
- Stanford Court Villas
- Town Homes Of Add
- Towne Lake
- Townhomes of District A
- Townhomes Of District A Ph 01-11
- TOWNHOMES OF DISTRICT A PH 1-11 ALL BLKS A,B,D, &
- Valley Bent Tree Condos
- Valley Of Bent Tree Condo
- Waterford
- Waterford Park 02
- WATERFORD PARK 2
Market Summary
Current real estate data for Single Family in Addison as of Sep 24, 2026
32
Single Family Listed
75
Avg DOM
290
Avg $ / SqFt
$782,363
Avg List Price
Property Summary
- Located in the Milliken Add subdivision, 14907 Lake Forest Drive Addison TX is a Single Family for sale in Addison, TX, 75254. It is listed for $3,050,000 and features 4 beds, 4 baths, and has approximately 6,631 square feet of living space, and was originally constructed in 2009. The current price per square foot is $460. The average price per square foot for Single Family listings in Addison is $290. The average listing price for Single Family in Addison is $782,363. To schedule a showing of MLS#21225495 at 14907 Lake Forest Drive in Addison, TX, contact your Aaron Layman Properties agent at 940-209-2100.

14907 Lake Forest Drive
Addison, TX