




Location
THE 2026 FORT WORTH MAGAZINE DREAM HOME
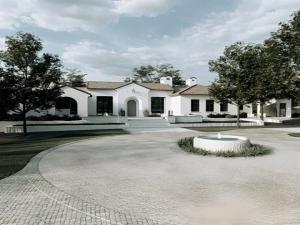
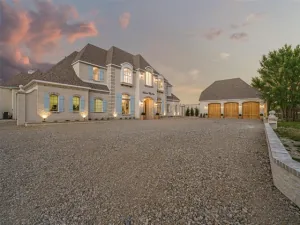
Privately positioned behind a gated entrance on historic Jenkins Road, this extraordinary custom estate represents the pinnacle of luxury living in Fort Worth and Aledo. Situated on three secluded acres and crafted by Brabec Custom Homes, the 2026 Fort Worth Magazine Dream Home is a rare blend of architectural artistry, timeless materials, and modern sophistication.
A cobblestone drive mixed with exposed aggregate concrete framed by gas lanterns leads to a hand-carved limestone fountain and a residence of remarkable scale and presence. Four dramatic groin vaults define the entry sequence, introducing interiors where soaring ceilings, antiqued hand-hewn beams, and expansive thermally broken aluminum windows fill the home with warmth and natural light.
Spanning 6,609 square feet on a single level, the estate offers five bedrooms, five full baths, and a powder bath, thoughtfully designed for both grand entertaining and everyday living. Hand-applied lime plaster walls, tumbled French limestone flooring with radiant heat, site-built masonry fireplaces, and custom solid-core architectural doors showcase an uncompromising commitment to craftsmanship.
At the heart of the home, the chef’s kitchen is anchored by a 60-inch French LaCanche range from Art Culinaire, complemented by fully integrated Wolf appliances, marble countertops, and handcrafted Moroccan zellige tile. A fully equipped working pantry features a secondary Sub-Zero refrigerator and freezer and additional Wolf oven for effortless entertaining.
The private primary suite is a true sanctuary, featuring Viola marble, radiant-heated limestone floors, artisan plaster walls, and skylights that bathe the space in natural light.
Designed for recreation as much as relaxation, the game room features white oak paneling, plaid wall coverings, and a state-of-the-art golf simulator, creating a private club experience within the home.
Privately positioned behind a gated entrance on historic Jenkins Road, this extraordinary custom estate represents the pinnacle of luxury living in Fort Worth and Aledo. Situated on three secluded acres and crafted by Brabec Custom Homes, the 2026 Fort Worth Magazine Dream Home is a rare blend of architectural artistry, timeless materials, and modern sophistication.
A cobblestone drive mixed with exposed aggregate concrete framed by gas lanterns leads to a hand-carved limestone fountain and a residence of remarkable scale and presence. Four dramatic groin vaults define the entry sequence, introducing interiors where soaring ceilings, antiqued hand-hewn beams, and expansive thermally broken aluminum windows fill the home with warmth and natural light.
Spanning 6,609 square feet on a single level, the estate offers five bedrooms, five full baths, and a powder bath, thoughtfully designed for both grand entertaining and everyday living. Hand-applied lime plaster walls, tumbled French limestone flooring with radiant heat, site-built masonry fireplaces, and custom solid-core architectural doors showcase an uncompromising commitment to craftsmanship.
At the heart of the home, the chef’s kitchen is anchored by a 60-inch French LaCanche range from Art Culinaire, complemented by fully integrated Wolf appliances, marble countertops, and handcrafted Moroccan zellige tile. A fully equipped working pantry features a secondary Sub-Zero refrigerator and freezer and additional Wolf oven for effortless entertaining.
The private primary suite is a true sanctuary, featuring Viola marble, radiant-heated limestone floors, artisan plaster walls, and skylights that bathe the space in natural light.
Designed for recreation as much as relaxation, the game room features white oak paneling, plaid wall coverings, and a state-of-the-art golf simulator, creating a private club experience within the home.
Property Details
Price:
$4,995,000
MLS #:
21312962
Status:
Active
Beds:
5
Baths:
6
Type:
Single Family
Subtype:
Single Family Residence
Subdivision:
ALEDO RIVER PH 2
Listed Date:
Jul 24, 2026
Finished Sq Ft:
6,609
Lot Size:
130,767 sqft / 3.00 acres (approx)
Year Built:
2026
Schools
School District:
Aledo ISD
Elementary School:
Coder
Middle School:
Aledo
High School:
Aledo
Interior
Bathrooms Full
6
Fireplace Features
Great Room, Primary Bedroom
Fireplaces Total
3
Interior Features
Open Floorplan
Number Of Living Areas
2
Exterior
Garage Spaces
4
Lot Size Area
130767.0000
Financial
See this Listing

Aaron a full-service broker serving the Northern DFW Metroplex. Aaron has two decades of experience in the real estate industry working with buyers, sellers and renters.
More About AaronMortgage Calculator
Similar Listings Nearby
Community
- Address1435 Jenkins Road Aledo TX
- SubdivisionALEDO RIVER PH 2
- CityAledo
- CountyParker
- Zip Code76008
Subdivisions in Aledo
- .
- ADALINE S WORRALL
- Aledo
- Aledo Bluffs Addition
- Aledo Country Estates
- Aledo Heights
- Aledo Original Town
- Annetta Estates Pc
- Bear Country
- Bear Creek Estates
- Bear Creek Estates Ph
- Bear Creek Ranch
- Bear Creek Ranch Pc
- BEAR CREEK RANCH PH III
- Bella Vista
- Billings James
- Boutwell
- Brookhollow
- Canyon Lake Estate
- Claire Vista
- Country Ac Aledo Corr
- Country Acres
- Country Hollow Sales Phase 1
- Creekside
- Creekside Estates
- Deer Creek Ph 01
- Deer Creek Ph Vii
- Deer Creek Plantation
- Eddleman Richard C
- El Rancho Estate
- Estates of Muir Ridge
- Highland
- Highland Ranch Estate Ph
- Hills of Aledo
- Howards Crossing
- J Lawrence Surv Abs 812
- Jarvis
- JG Young Survey
- Jr Evans Surv Abs #445
- Kelly Ranch
- La Madera
- La Madera Estates
- La Madera PH 7 F-491
- La Madera Ph IV
- Lake Prairie
- Lassiter
- Linkwood Estates Add
- Maravilla Vistas
- Maravilla Vistas Ph II
- Marravilla Estates Phase IV
- Mcdavid Estates
- Mcdavid Estates Ph IV
- Mcdavid Estates Ph V
- Mcdavid Estates Ph VI
- Mcdavid Southwest
- Meadow Park Estates
- Meadow View Farms
- Morningstar
- Morningstar Add
- Morningstar Ph 1 Sec 8
- Morningstar Ph 2 Sec 8
- Morningstar Ph 3 Sec 8
- Morningstar Ph 4 Sec 5
- Morningstar Ph 4 Sec 8
- Morningstar Ph 4 Sec S5
- Morningtar Ph 2 Sec 8
- n-a
- Oakcrest Hills Estates
- Parker Station
- Parks Aledo Ph 2
- Parks Aledo Point Vista Ph 2
- Parks of Aledo
- Parks of Aledo – Point Vista PH II
- Parks of Aledo – The Lakes
- Parks Of Aledo Bluffs
- Parks Of Aledo Ph
- Parks Of Aledo Point
- Parks of Aledo Point Vista Ph 2
- PARKS OF ALEDO POINT VISTA PH II
- Parks of Aledo Point Vista Ph Two
- Parks Of Aledo The
- Parks Of Aledo-Lakes
- Prairie Creek Bus Park
- Ranches of Bear Creek
- Rancho Vista Estates
- Rio Lobo Add
- Rio Vista Add
- Rio Vista Addition
- Rio Vista at Kelly Ranch
- River Tree Estates
- Rolling Creek Ranch
- Rolling Hills Aledo
- Sanctuary Oaks Add
- Shady Oaks
- Sierra Vista at Kelly Ranch
- Split Rail Estates
- Split Rail Estates Sec
- Stone Creek Farms
- Stone Creek Farms Ph
- Summit Ranch
- Ten Creek Ranch
- The Enclave at Parks of Aledo
- The Grasslands
- The Grasslands Add
- The Lakes at Parks of Aledo
- The Lakes Of Aledo
- The Lakes Ph4
- The Villas
- The Villas Downtown
- Trinity Bluffs
- Versailles
- Villages Of Aledo Ph
- W. J. Mayo Survey
- Walsh
- Walsh Quail Valley
- Walsh Ranch
- Walsh Ranch 70
- Walsh Ranch Quail Vly
- Walsh: Artisan Series – 50\’ lots
- Walsh: Townhomes
- Walsh: Townhomes – The Patios
- Walter Houston Abs 719
- West Oak Home Sites
- William Mayo Surv Abs 975
- Windmill Estates Pc
Market Summary
Current real estate data for Single Family in Aledo as of Oct 10, 2026
217
Single Family Listed
93
Avg DOM
311
Avg $ / SqFt
$1,097,210
Avg List Price
Property Summary
- Located in the ALEDO RIVER PH 2 subdivision, 1435 Jenkins Road Aledo TX is a Single Family for sale in Aledo, TX, 76008. It is listed for $4,995,000 and features 5 beds, 6 baths, and has approximately 6,609 square feet of living space, and was originally constructed in 2026. The current price per square foot is $756. The average price per square foot for Single Family listings in Aledo is $311. The average listing price for Single Family in Aledo is $1,097,210. To schedule a showing of MLS#21312962 at 1435 Jenkins Road in Aledo, TX, contact your Aaron Layman Properties agent at 940-209-2100.

1435 Jenkins Road
Aledo, TX