




Location
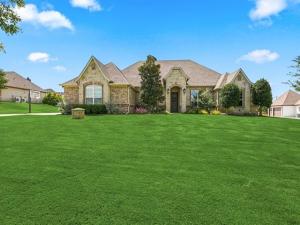
Behind the gates of desirable Claire Vista, this beautifully updated home brings together the space, privacy and ease of one-acre living with a thoughtfully designed floor plan in Aledo ISD, zoned for sought-after Stuard Elementary. Timeless stone-and-brick architecture welcomes you to a home filled with natural woodwork, hardwood and tile floors, updated lighting and inviting views of the expansive backyard.
At the heart of the home, the open living room is anchored by a floor-to-ceiling stone fireplace with hearth and gas logs. The refreshed kitchen features quartz countertops, built-in refrigerator, new gas cooktop and dishwasher, and generous prep and serving space. An expanded dining room is beautifully finished with custom cabinetry for serving, storage and display.
The split-bedroom design offers 4 bedrooms plus a spacious flex room that can easily become a 5th bedroom, game room or playroom. A private office with closet and wood coffered ceiling provides a handsome work-from-home space. The primary suite enjoys backyard views, a tray ceiling with wood detailing and a vaulted bath with wood beam, soaking tub, dual vanities, walk-through shower and large divided closet with built-ins. Three additional bedrooms offer walk-in closets and share a spacious full bath with tub and dual sinks. A separate full guest bath opens to the backyard, ideal for outdoor entertaining or a future pool.
Glass doors extend living outdoors to an impressive covered patio with vaulted ceiling and room to gather, dine and relax. The one-acre lot offers space for a pool, workshop or play space. A 3-car garage enters into a mudroom with built-in cubbies. The large laundry room with sink and room for a fridge are connected to the primary closet to add everyday function. Recent updates include a 2026 roof, new HVAC, carpet, interior paint and lighting. The whole-house reverse osmosis water system and hardwired Cat 6 Ethernet complete the ease of living in this exceptional Aledo home.
At the heart of the home, the open living room is anchored by a floor-to-ceiling stone fireplace with hearth and gas logs. The refreshed kitchen features quartz countertops, built-in refrigerator, new gas cooktop and dishwasher, and generous prep and serving space. An expanded dining room is beautifully finished with custom cabinetry for serving, storage and display.
The split-bedroom design offers 4 bedrooms plus a spacious flex room that can easily become a 5th bedroom, game room or playroom. A private office with closet and wood coffered ceiling provides a handsome work-from-home space. The primary suite enjoys backyard views, a tray ceiling with wood detailing and a vaulted bath with wood beam, soaking tub, dual vanities, walk-through shower and large divided closet with built-ins. Three additional bedrooms offer walk-in closets and share a spacious full bath with tub and dual sinks. A separate full guest bath opens to the backyard, ideal for outdoor entertaining or a future pool.
Glass doors extend living outdoors to an impressive covered patio with vaulted ceiling and room to gather, dine and relax. The one-acre lot offers space for a pool, workshop or play space. A 3-car garage enters into a mudroom with built-in cubbies. The large laundry room with sink and room for a fridge are connected to the primary closet to add everyday function. Recent updates include a 2026 roof, new HVAC, carpet, interior paint and lighting. The whole-house reverse osmosis water system and hardwired Cat 6 Ethernet complete the ease of living in this exceptional Aledo home.
Property Details
Price:
$825,000
MLS #:
21380381
Status:
Active
Beds:
4
Baths:
3
Type:
Single Family
Subtype:
Single Family Residence
Subdivision:
Bear Country
Listed Date:
Sep 15, 2026
Finished Sq Ft:
3,157
Lot Size:
43,560 sqft / 1.00 acres (approx)
Year Built:
2014
Schools
School District:
Aledo ISD
Elementary School:
Stuard
Middle School:
Aledo
High School:
Aledo
Interior
Bathrooms Full
3
Cooling
Ceiling Fan(s), Central Air, Electric
Fireplace Features
Gas, Gas Logs, Gas Starter
Fireplaces Total
1
Flooring
Carpet, Ceramic Tile, Hardwood, Wood
Heating
Central, Electric, Fireplace(s)
Interior Features
Built-in Features, Cable TV Available, Cathedral Ceiling(s), Chandelier, Decorative Lighting, Double Vanity, Eat-in Kitchen, Flat Screen Wiring, Granite Counters, High Speed Internet Available, Kitchen Island, Natural Woodwork, Open Floorplan, Pantry, Smart Home System, Vaulted Ceiling(s), Walk- In Closet(s)
Number Of Living Areas
2
Exterior
Community Features
Gated
Construction Materials
Brick, Rock/Stone
Exterior Features
Covered Patio/Porch, Rain Gutters, Outdoor Living Center
Fencing
Back Yard, Fenced, Metal
Garage Height
7
Garage Length
21
Garage Spaces
2
Garage Width
34
Lot Size Area
1.0000
Vegetation
Grassed
Financial
See this Listing

Aaron a full-service broker serving the Northern DFW Metroplex. Aaron has two decades of experience in the real estate industry working with buyers, sellers and renters.
More About AaronMortgage Calculator
Similar Listings Nearby
Community
- Address196 Bearclaw Circle Aledo TX
- SubdivisionBear Country
- CityAledo
- CountyParker
- Zip Code76008
Subdivisions in Aledo
- .
- ADALINE S WORRALL
- Aledo
- Aledo Bluffs Addition
- Aledo Country Estates
- Aledo Heights
- Aledo Original Town
- Annetta Estates Pc
- Bear Country
- Bear Creek Estates
- Bear Creek Estates Ph
- Bear Creek Ranch
- Bear Creek Ranch Pc
- BEAR CREEK RANCH PH III
- Bella Vista
- Billings James
- Boutwell
- Brookhollow
- Canyon Lake Estate
- Claire Vista
- Country Ac Aledo Corr
- Country Acres
- Country Hollow Sales Phase 1
- Creekside
- Creekside Estates
- Deer Creek Ph 01
- Deer Creek Ph Vii
- Deer Creek Plantation
- Eddleman Richard C
- El Rancho Estate
- Estates of Muir Ridge
- Highland
- Highland Ranch Estate Ph
- Hills of Aledo
- Howards Crossing
- J Lawrence Surv Abs 812
- Jarvis
- JG Young Survey
- Jr Evans Surv Abs #445
- Kelly Ranch
- La Madera
- La Madera Estates
- La Madera PH 7 F-491
- La Madera Ph IV
- Lake Prairie
- Lassiter
- Linkwood Estates Add
- Maravilla Vistas
- Maravilla Vistas Ph II
- Marravilla Estates Phase IV
- Mcdavid Estates
- Mcdavid Estates Ph IV
- Mcdavid Estates Ph V
- Mcdavid Estates Ph VI
- Mcdavid Southwest
- Meadow Park Estates
- Meadow View Farms
- Morningstar
- Morningstar Add
- Morningstar Ph 1 Sec 8
- Morningstar Ph 2 Sec 8
- Morningstar Ph 3 Sec 8
- Morningstar Ph 4 Sec 5
- Morningstar Ph 4 Sec 8
- Morningstar Ph 4 Sec S5
- Morningtar Ph 2 Sec 8
- n-a
- Oakcrest Hills Estates
- Parker Station
- Parks Aledo Ph 2
- Parks Aledo Point Vista Ph 2
- Parks of Aledo
- Parks of Aledo – Point Vista PH II
- Parks of Aledo – The Lakes
- Parks Of Aledo Bluffs
- Parks Of Aledo Ph
- Parks Of Aledo Point
- Parks of Aledo Point Vista Ph 2
- PARKS OF ALEDO POINT VISTA PH II
- Parks of Aledo Point Vista Ph Two
- Parks Of Aledo The
- Parks Of Aledo-Lakes
- Prairie Creek Bus Park
- Ranches of Bear Creek
- Rancho Vista Estates
- Rio Lobo Add
- Rio Vista Add
- Rio Vista Addition
- Rio Vista at Kelly Ranch
- River Tree Estates
- Rolling Creek Ranch
- Rolling Hills Aledo
- Sanctuary Oaks Add
- Shady Oaks
- Sierra Vista at Kelly Ranch
- Split Rail Estates
- Split Rail Estates Sec
- Stone Creek Farms
- Stone Creek Farms Ph
- Summit Ranch
- Ten Creek Ranch
- The Enclave at Parks of Aledo
- The Grasslands
- The Grasslands Add
- The Lakes at Parks of Aledo
- The Lakes Of Aledo
- The Lakes Ph4
- The Villas
- The Villas Downtown
- Trinity Bluffs
- Versailles
- Villages Of Aledo Ph
- W. J. Mayo Survey
- Walsh
- Walsh Quail Valley
- Walsh Ranch
- Walsh Ranch 70
- Walsh Ranch Quail Vly
- Walsh: Artisan Series – 50\’ lots
- Walsh: Townhomes
- Walsh: Townhomes – The Patios
- Walter Houston Abs 719
- West Oak Home Sites
- William Mayo Surv Abs 975
- Windmill Estates Pc
Market Summary
Current real estate data for Single Family in Aledo as of Oct 12, 2026
217
Single Family Listed
95
Avg DOM
311
Avg $ / SqFt
$1,097,210
Avg List Price
Property Summary
- Located in the Bear Country subdivision, 196 Bearclaw Circle Aledo TX is a Single Family for sale in Aledo, TX, 76008. It is listed for $825,000 and features 4 beds, 3 baths, and has approximately 3,157 square feet of living space, and was originally constructed in 2014. The current price per square foot is $261. The average price per square foot for Single Family listings in Aledo is $311. The average listing price for Single Family in Aledo is $1,097,210. To schedule a showing of MLS#21380381 at 196 Bearclaw Circle in Aledo, TX, contact your Aaron Layman Properties agent at 940-209-2100.

196 Bearclaw Circle
Aledo, TX