




Location
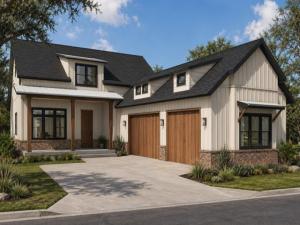
Experience refined farmhouse living in the heart of Kelly Ranch at 181 Lantern Ridge Drive. Currently under construction with an anticipated completion date of November 2026, this thoughtfully designed home combines timeless architecture with elevated finishes and modern convenience.
Situated on a desirable .25-acre corner cul-de-sac homesite, this residence offers 3 bedrooms, 2.5 bathrooms, a private home office, and a spacious family room designed for everyday living and effortless entertaining. Warm hardwood flooring flows throughout the main living areas, creating a welcoming atmosphere that complements the home’s classic farmhouse design.
The designer-curated interior showcases full-overlay cabinetry with hardware throughout, a luxury lighting package, and a professional-grade appliance package by SKS, including the refrigerator. Every detail has been carefully selected to deliver both style and functionality, resulting in a home that feels sophisticated yet comfortable.
Beyond the front door, residents enjoy access to the exceptional lifestyle offered by Kelly Ranch, one of Aledo’s premier master-planned communities. Community amenities include multiple parks, a spectacular 20,000-square-foot clubhouse, four resort-style pools, four tennis courts, seven pickleball courts, a fully equipped fitness center, yoga room, HIIT studio, childcare facility, restaurant, and elegant ballroom. HOA dues also include front yard maintenance and blazing-fast 2 GB internet service, allowing residents to spend more time enjoying the community and less time worrying about upkeep.
Don’t miss this opportunity to own a beautifully crafted new home in one of North Texas’ most amenity-rich communities.
Situated on a desirable .25-acre corner cul-de-sac homesite, this residence offers 3 bedrooms, 2.5 bathrooms, a private home office, and a spacious family room designed for everyday living and effortless entertaining. Warm hardwood flooring flows throughout the main living areas, creating a welcoming atmosphere that complements the home’s classic farmhouse design.
The designer-curated interior showcases full-overlay cabinetry with hardware throughout, a luxury lighting package, and a professional-grade appliance package by SKS, including the refrigerator. Every detail has been carefully selected to deliver both style and functionality, resulting in a home that feels sophisticated yet comfortable.
Beyond the front door, residents enjoy access to the exceptional lifestyle offered by Kelly Ranch, one of Aledo’s premier master-planned communities. Community amenities include multiple parks, a spectacular 20,000-square-foot clubhouse, four resort-style pools, four tennis courts, seven pickleball courts, a fully equipped fitness center, yoga room, HIIT studio, childcare facility, restaurant, and elegant ballroom. HOA dues also include front yard maintenance and blazing-fast 2 GB internet service, allowing residents to spend more time enjoying the community and less time worrying about upkeep.
Don’t miss this opportunity to own a beautifully crafted new home in one of North Texas’ most amenity-rich communities.
Property Details
Price:
$583,000
MLS #:
21344188
Status:
Active
Beds:
3
Baths:
2.1
Type:
Single Family
Subtype:
Single Family Residence
Subdivision:
Rio Vista P1
Listed Date:
Aug 3, 2026
Finished Sq Ft:
2,450
Lot Size:
10,890 sqft / 0.25 acres (approx)
Year Built:
2026
Schools
School District:
Aledo ISD
Elementary School:
Vandagriff
Middle School:
Aledo
High School:
Aledo
Interior
Bathrooms Full
2
Bathrooms Half
1
Cooling
Ceiling Fan(s), Central Air
Flooring
Carpet, Hardwood, Tile
Heating
Central, Electric
Interior Features
Decorative Lighting, Double Vanity, Eat-in Kitchen, High Speed Internet Available, Kitchen Island, Open Floorplan
Number Of Living Areas
1
Exterior
Community Features
Club House, Community Pool, Curbs, Fitness Center, Gated, Park, Pickle Ball Court, Playground, Pool, Restaurant, Sauna, Sidewalks, Tennis Court(s)
Construction Materials
Board & Batten Siding, Brick
Exterior Features
Covered Patio/Porch
Fencing
Wood, Wrought Iron
Garage Height
10
Garage Length
21
Garage Spaces
3
Garage Width
31
Lot Size Area
0.2500
Lot Size Dimensions
152 x 95
Financial
See this Listing

Aaron a full-service broker serving the Northern DFW Metroplex. Aaron has two decades of experience in the real estate industry working with buyers, sellers and renters.
More About AaronMortgage Calculator
Similar Listings Nearby
Community
- Address181 Lantern Ridge Drive Aledo TX
- SubdivisionRio Vista P1
- CityAledo
- CountyParker
- Zip Code76008
Subdivisions in Aledo
- .
- ADALINE S WORRALL
- Aledo
- Aledo Bluffs Addition
- Aledo Country Estates
- Aledo Heights
- Aledo Original Town
- Annetta Estates Pc
- Bear Country
- Bear Creek Estates
- Bear Creek Estates Ph
- Bear Creek Ranch
- Bear Creek Ranch Pc
- BEAR CREEK RANCH PH III
- Bella Vista
- Billings James
- Boutwell
- Brookhollow
- Canyon Lake Estate
- Claire Vista
- Country Ac Aledo Corr
- Country Acres
- Country Hollow Sales Phase 1
- Creekside
- Creekside Estates
- Deer Creek Ph 01
- Deer Creek Ph Vii
- Deer Creek Plantation
- Eddleman Richard C
- El Rancho Estate
- Estates of Muir Ridge
- Highland
- Highland Ranch Estate Ph
- Hills of Aledo
- Howards Crossing
- J Lawrence Surv Abs 812
- Jarvis
- JG Young Survey
- Jr Evans Surv Abs #445
- Kelly Ranch
- La Madera
- La Madera Estates
- La Madera PH 7 F-491
- La Madera Ph IV
- Lake Prairie
- Lassiter
- Linkwood Estates Add
- Maravilla Vistas
- Maravilla Vistas Ph II
- Marravilla Estates Phase IV
- Mcdavid Estates
- Mcdavid Estates Ph IV
- Mcdavid Estates Ph V
- Mcdavid Estates Ph VI
- Mcdavid Southwest
- Meadow Park Estates
- Meadow View Farms
- Morningstar
- Morningstar Add
- Morningstar Ph 1 Sec 8
- Morningstar Ph 2 Sec 8
- Morningstar Ph 3 Sec 8
- Morningstar Ph 4 Sec 5
- Morningstar Ph 4 Sec 8
- Morningstar Ph 4 Sec S5
- Morningtar Ph 2 Sec 8
- n-a
- Oakcrest Hills Estates
- Parker Station
- Parks Aledo Ph 2
- Parks Aledo Point Vista Ph 2
- Parks of Aledo
- Parks of Aledo – Point Vista PH II
- Parks of Aledo – The Lakes
- Parks Of Aledo Bluffs
- Parks Of Aledo Ph
- Parks Of Aledo Point
- Parks of Aledo Point Vista Ph 2
- PARKS OF ALEDO POINT VISTA PH II
- Parks of Aledo Point Vista Ph Two
- Parks Of Aledo The
- Parks Of Aledo-Lakes
- Prairie Creek Bus Park
- Ranches of Bear Creek
- Rancho Vista Estates
- Rio Lobo Add
- Rio Vista Add
- Rio Vista Addition
- Rio Vista at Kelly Ranch
- River Tree Estates
- Rolling Creek Ranch
- Rolling Hills Aledo
- Sanctuary Oaks Add
- Shady Oaks
- Sierra Vista at Kelly Ranch
- Split Rail Estates
- Split Rail Estates Sec
- Stone Creek Farms
- Stone Creek Farms Ph
- Summit Ranch
- Ten Creek Ranch
- The Enclave at Parks of Aledo
- The Grasslands
- The Grasslands Add
- The Lakes at Parks of Aledo
- The Lakes Of Aledo
- The Lakes Ph4
- The Villas
- The Villas Downtown
- Trinity Bluffs
- Versailles
- Villages Of Aledo Ph
- W. J. Mayo Survey
- Walsh
- Walsh Quail Valley
- Walsh Ranch
- Walsh Ranch 70
- Walsh Ranch Quail Vly
- Walsh: Artisan Series – 50\’ lots
- Walsh: Townhomes
- Walsh: Townhomes – The Patios
- Walter Houston Abs 719
- West Oak Home Sites
- William Mayo Surv Abs 975
- Windmill Estates Pc
Market Summary
Current real estate data for Single Family in Aledo as of Oct 04, 2026
220
Single Family Listed
90
Avg DOM
310
Avg $ / SqFt
$1,087,912
Avg List Price
Property Summary
- Located in the Rio Vista P1 subdivision, 181 Lantern Ridge Drive Aledo TX is a Single Family for sale in Aledo, TX, 76008. It is listed for $583,000 and features 3 beds, 2 baths, and has approximately 2,450 square feet of living space, and was originally constructed in 2026. The current price per square foot is $238. The average price per square foot for Single Family listings in Aledo is $310. The average listing price for Single Family in Aledo is $1,087,912. To schedule a showing of MLS#21344188 at 181 Lantern Ridge Drive in Aledo, TX, contact your Aaron Layman Properties agent at 940-209-2100.

181 Lantern Ridge Drive
Aledo, TX