




Location
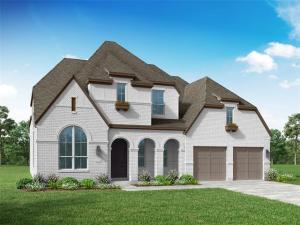
Make a statement with this exceptional new 223 plan residence from award-winning Highland Homes — a grand two-story home that blends timeless elegance with modern design, ideally positioned on an oversized homesite just moments from the brand-new community pool. From the moment you enter, you’re greeted by a breathtaking circular staircase, setting the tone for the sophistication carried throughout the home. Designed for both elevated entertaining and everyday comfort, the first-floor entertainment room offers a refined space to host, unwind, or gather in style.
Seamless indoor-outdoor living is brought to life with dramatic 10-foot sliding glass doors that open to an extended covered patio—perfect for hosting or relaxing year-round. The oversized yard offers endless possibilities for creating your own private outdoor retreat.
The thoughtfully designed layout balances grandeur and livability, while the primary suite offers a true sense of retreat—complete with the rare luxury of dual primary closets, delivering both convenience and elevated personal space. All Highland Homes feature a full new home warranty.
With its oversized homesite, proximity to the community’s newest amenity, and a design that effortlessly combines scale, elegance, and comfort, this 223 plan home is a standout opportunity for those seeking a truly distinguished living experience. This home will be completed in October so come out today and see why everyone wants a Highland Home!
Seamless indoor-outdoor living is brought to life with dramatic 10-foot sliding glass doors that open to an extended covered patio—perfect for hosting or relaxing year-round. The oversized yard offers endless possibilities for creating your own private outdoor retreat.
The thoughtfully designed layout balances grandeur and livability, while the primary suite offers a true sense of retreat—complete with the rare luxury of dual primary closets, delivering both convenience and elevated personal space. All Highland Homes feature a full new home warranty.
With its oversized homesite, proximity to the community’s newest amenity, and a design that effortlessly combines scale, elegance, and comfort, this 223 plan home is a standout opportunity for those seeking a truly distinguished living experience. This home will be completed in October so come out today and see why everyone wants a Highland Home!
Property Details
Price:
$849,000
MLS #:
21246055
Status:
Active
Beds:
4
Baths:
4.2
Type:
Single Family
Subtype:
Single Family Residence
Subdivision:
Walsh
Listed Date:
Apr 21, 2026
Finished Sq Ft:
3,815
Lot Size:
8,102 sqft / 0.19 acres (approx)
Year Built:
2026
Schools
School District:
Aledo ISD
Elementary School:
Walsh
Middle School:
McAnally
High School:
Aledo
Interior
Bathrooms Full
4
Bathrooms Half
2
Cooling
Ceiling Fan(s), Central Air, ENERGY STAR Qualified Equipment, Multi Units, Zoned
Fireplace Features
Brick, Decorative, Gas, Gas Logs
Fireplaces Total
1
Flooring
Carpet, Ceramic Tile, Wood
Heating
Central, Fireplace(s), Natural Gas, Zoned
Interior Features
Decorative Lighting, Double Vanity, Eat-in Kitchen, High Speed Internet Available, Kitchen Island, Loft, Open Floorplan, Pantry, Smart Home System, Vaulted Ceiling(s), Walk- In Closet(s)
Number Of Living Areas
5
Exterior
Community Features
Community Pool, Fishing, Fitness Center, Jogging Path/Bike Path, Park, Playground, Other
Construction Materials
Brick
Exterior Features
Covered Patio/Porch, Rain Gutters, Lighting
Fencing
Wood
Garage Spaces
3
Lot Size Area
0.1860
Financial
Green Energy Efficient
Appliances, HVAC, Thermostat
See this Listing

Aaron a full-service broker serving the Northern DFW Metroplex. Aaron has two decades of experience in the real estate industry working with buyers, sellers and renters.
More About AaronMortgage Calculator
Similar Listings Nearby
Community
- Address14461 Game Creek Trail Aledo TX
- SubdivisionWalsh
- CityAledo
- CountyParker
- Zip Code76008
Subdivisions in Aledo
- .
- ADALINE S WORRALL
- Aledo
- Aledo Bluffs Addition
- Aledo Country Estates
- Aledo Heights
- Aledo Original Town
- Annetta Estates Pc
- Bear Country
- Bear Creek Estates
- Bear Creek Estates Ph
- Bear Creek Ranch
- Bear Creek Ranch Pc
- BEAR CREEK RANCH PH III
- Bella Vista
- Billings James
- Boutwell
- Brookhollow
- Canyon Lake Estate
- Claire Vista
- Country Ac Aledo Corr
- Country Acres
- Country Hollow Sales Phase 1
- Creekside
- Creekside Estates
- Deer Creek Ph 01
- Deer Creek Ph Vii
- Deer Creek Plantation
- Eddleman Richard C
- El Rancho Estate
- Estates of Muir Ridge
- Highland
- Highland Ranch Estate Ph
- Hills of Aledo
- Howards Crossing
- J Lawrence Surv Abs 812
- Jarvis
- JG Young Survey
- Jr Evans Surv Abs #445
- Kelly Ranch
- La Madera
- La Madera Estates
- La Madera PH 7 F-491
- La Madera Ph IV
- Lake Prairie
- Lassiter
- Linkwood Estates Add
- Maravilla Vistas
- Maravilla Vistas Ph II
- Marravilla Estates Phase IV
- Mcdavid Estates
- Mcdavid Estates Ph IV
- Mcdavid Estates Ph V
- Mcdavid Estates Ph VI
- Mcdavid Southwest
- Meadow Park Estates
- Meadow View Farms
- Morningstar
- Morningstar Add
- Morningstar Ph 1 Sec 8
- Morningstar Ph 2 Sec 8
- Morningstar Ph 3 Sec 8
- Morningstar Ph 4 Sec 5
- Morningstar Ph 4 Sec 8
- Morningstar Ph 4 Sec S5
- Morningtar Ph 2 Sec 8
- n-a
- Oakcrest Hills Estates
- Parker Station
- Parks Aledo Ph 2
- Parks Aledo Point Vista Ph 2
- Parks of Aledo
- Parks of Aledo – Point Vista PH II
- Parks of Aledo – The Lakes
- Parks Of Aledo Bluffs
- Parks Of Aledo Ph
- Parks Of Aledo Point
- Parks of Aledo Point Vista Ph 2
- PARKS OF ALEDO POINT VISTA PH II
- Parks of Aledo Point Vista Ph Two
- Parks Of Aledo The
- Parks Of Aledo-Lakes
- Prairie Creek Bus Park
- Ranches of Bear Creek
- Rancho Vista Estates
- Rio Lobo Add
- Rio Vista Add
- Rio Vista Addition
- Rio Vista at Kelly Ranch
- River Tree Estates
- Rolling Creek Ranch
- Rolling Hills Aledo
- Sanctuary Oaks Add
- Shady Oaks
- Sierra Vista at Kelly Ranch
- Split Rail Estates
- Split Rail Estates Sec
- Stone Creek Farms
- Stone Creek Farms Ph
- Summit Ranch
- Ten Creek Ranch
- The Enclave at Parks of Aledo
- The Grasslands
- The Grasslands Add
- The Lakes at Parks of Aledo
- The Lakes Of Aledo
- The Lakes Ph4
- The Villas
- The Villas Downtown
- Trinity Bluffs
- Versailles
- Villages Of Aledo Ph
- W. J. Mayo Survey
- Walsh
- Walsh Quail Valley
- Walsh Ranch
- Walsh Ranch 70
- Walsh Ranch Quail Vly
- Walsh: Artisan Series – 50\’ lots
- Walsh: Townhomes
- Walsh: Townhomes – The Patios
- Walter Houston Abs 719
- West Oak Home Sites
- William Mayo Surv Abs 975
- Windmill Estates Pc
Market Summary
Current real estate data for Single Family in Aledo as of Sep 23, 2026
225
Single Family Listed
95
Avg DOM
301
Avg $ / SqFt
$1,087,263
Avg List Price
Property Summary
- Located in the Walsh subdivision, 14461 Game Creek Trail Aledo TX is a Single Family for sale in Aledo, TX, 76008. It is listed for $849,000 and features 4 beds, 4 baths, and has approximately 3,815 square feet of living space, and was originally constructed in 2026. The current price per square foot is $223. The average price per square foot for Single Family listings in Aledo is $301. The average listing price for Single Family in Aledo is $1,087,263. To schedule a showing of MLS#21246055 at 14461 Game Creek Trail in Aledo, TX, contact your Aaron Layman Properties agent at 940-209-2100.

14461 Game Creek Trail
Aledo, TX