





Location
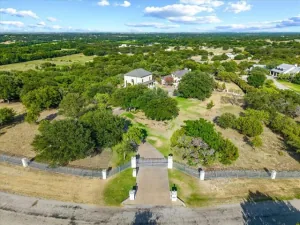
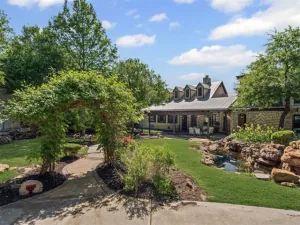
Beyond the neighborhood’s gated entrance, a winding drive leads to this exceptional custom home nestled on nearly six acres, where timeless architecture, impeccable craftsmanship, and thoughtfully designed living spaces create an unforgettable sense of arrival. Designed for both entertaining and everyday living, the open-concept floor plan features soaring beamed ceilings, rich hardwood floors, expansive windows that fill the home with natural light, and seamless transitions between the beautifully appointed kitchen, living, and dining areas. The main level offers five bedrooms, including a private guest suite, five and a half bathrooms, a private study, dedicated fitness room, and a built-in storm shelter (safe room). Upstairs, the spacious game room with a full bath and built-in bunk beds comfortably sleeps six, offering the flexibility to serve as a sixth bedroom, bunk room, or media retreat. The private primary suite is a true retreat with a spa-inspired bath featuring a sauna. Thoughtful conveniences include an electric vehicle charging station, generator, and a spacious utility room complete with a built-in dog wash. Step outside to your own private oasis where resort-style amenities await. The stunning pool with a tanning ledge and water slide is complemented by expansive covered outdoor living spaces, low-maintenance turf surrounding the pool, and a detached shop offering exceptional versatility for hobbies, storage, or a workshop. Offering an exceptional blend of luxury, privacy, and thoughtful design, this remarkable property presents a rare opportunity to own one of Aledo’s finest estate homes.
Property Details
Price:
$2,500,000
MLS #:
21329294
Status:
Active
Beds:
5
Baths:
5.1
Type:
Single Family
Subtype:
Single Family Residence
Subdivision:
West Hills Estates
Listed Date:
Jul 16, 2026
Finished Sq Ft:
5,190
Lot Size:
258,615 sqft / 5.94 acres (approx)
Year Built:
2019
Schools
School District:
Aledo ISD
Elementary School:
Annetta
Middle School:
Aledo
High School:
Aledo
Interior
Bathrooms Full
5
Bathrooms Half
1
Cooling
Ceiling Fan(s), Central Air, Electric
Fireplace Features
Bedroom, Family Room, Gas, Gas Logs, Gas Starter, Primary Bedroom, Outside, Wood Burning
Fireplaces Total
3
Flooring
Carpet, Ceramic Tile, Hardwood
Heating
Central, Fireplace(s), Propane
Interior Features
Built-in Features, Built-in Wine Cooler, Cathedral Ceiling(s), Chandelier, Decorative Lighting, Double Vanity, Dry Bar, Eat-in Kitchen, Flat Screen Wiring, In- Law Suite Floorplan, Kitchen Island, Open Floorplan, Pantry, Sound System Wiring, Vaulted Ceiling(s), Walk- In Closet(s), Wet Bar, Second Primary Bedroom
Number Of Living Areas
2
Exterior
Carport Spaces
2
Community Features
Gated
Exterior Features
Rain Gutters
Fencing
Back Yard, Fenced, Wrought Iron
Garage Length
28
Garage Spaces
3
Garage Width
36
Lot Size Area
5.9370
Pool Features
Fenced, Gunite, Heated, In Ground, Outdoor Pool, Pool Sweep, Pool/Spa Combo, Private, Pump, Water Feature
Financial
See this Listing

Aaron a full-service broker serving the Northern DFW Metroplex. Aaron has two decades of experience in the real estate industry working with buyers, sellers and renters.
More About AaronMortgage Calculator
Similar Listings Nearby
Community
- Address600 W Hill Drive Aledo TX
- SubdivisionWest Hills Estates
- CityAledo
- CountyParker
- Zip Code76008
Subdivisions in Aledo
- .
- ADALINE S WORRALL
- Aledo
- Aledo Bluffs Addition
- Aledo Country Estates
- Aledo Heights
- Aledo Original Town
- Annetta Estates Pc
- Bear Country
- Bear Creek Estates
- Bear Creek Estates Ph
- Bear Creek Ranch
- Bear Creek Ranch Pc
- BEAR CREEK RANCH PH III
- Bella Vista
- Billings James
- Boutwell
- Brookhollow
- Canyon Lake Estate
- Claire Vista
- Country Ac Aledo Corr
- Country Acres
- Country Hollow Sales Phase 1
- Creekside
- Creekside Estates
- Deer Creek Ph 01
- Deer Creek Ph Vii
- Deer Creek Plantation
- Eddleman Richard C
- El Rancho Estate
- Estates of Muir Ridge
- Highland
- Highland Ranch Estate Ph
- Hills of Aledo
- Howards Crossing
- J Lawrence Surv Abs 812
- Jarvis
- JG Young Survey
- Jr Evans Surv Abs #445
- Kelly Ranch
- La Madera
- La Madera Estates
- La Madera PH 7 F-491
- La Madera Ph IV
- Lake Prairie
- Lassiter
- Linkwood Estates Add
- Maravilla Vistas
- Maravilla Vistas Ph II
- Marravilla Estates Phase IV
- Mcdavid Estates
- Mcdavid Estates Ph IV
- Mcdavid Estates Ph V
- Mcdavid Estates Ph VI
- Mcdavid Southwest
- Meadow Park Estates
- Meadow View Farms
- Morningstar
- Morningstar Add
- Morningstar Ph 1 Sec 8
- Morningstar Ph 2 Sec 8
- Morningstar Ph 3 Sec 8
- Morningstar Ph 4 Sec 5
- Morningstar Ph 4 Sec 8
- Morningstar Ph 4 Sec S5
- Morningtar Ph 2 Sec 8
- n-a
- Oakcrest Hills Estates
- Parker Station
- Parks Aledo Ph 2
- Parks Aledo Point Vista Ph 2
- Parks of Aledo
- Parks of Aledo – Point Vista PH II
- Parks of Aledo – The Lakes
- Parks Of Aledo Bluffs
- Parks Of Aledo Ph
- Parks Of Aledo Point
- Parks of Aledo Point Vista Ph 2
- PARKS OF ALEDO POINT VISTA PH II
- Parks of Aledo Point Vista Ph Two
- Parks Of Aledo The
- Parks Of Aledo-Lakes
- Prairie Creek Bus Park
- Ranches of Bear Creek
- Rancho Vista Estates
- Rio Lobo Add
- Rio Vista Add
- Rio Vista Addition
- Rio Vista at Kelly Ranch
- River Tree Estates
- Rolling Creek Ranch
- Rolling Hills Aledo
- Sanctuary Oaks Add
- Shady Oaks
- Sierra Vista at Kelly Ranch
- Split Rail Estates
- Split Rail Estates Sec
- Stone Creek Farms
- Stone Creek Farms Ph
- Summit Ranch
- Ten Creek Ranch
- The Enclave at Parks of Aledo
- The Grasslands
- The Grasslands Add
- The Lakes at Parks of Aledo
- The Lakes Of Aledo
- The Lakes Ph4
- The Villas
- The Villas Downtown
- Trinity Bluffs
- Versailles
- Villages Of Aledo Ph
- W. J. Mayo Survey
- Walsh
- Walsh Quail Valley
- Walsh Ranch
- Walsh Ranch 70
- Walsh Ranch Quail Vly
- Walsh: Artisan Series – 50\’ lots
- Walsh: Townhomes
- Walsh: Townhomes – The Patios
- Walter Houston Abs 719
- West Oak Home Sites
- William Mayo Surv Abs 975
- Windmill Estates Pc
Market Summary
Current real estate data for Single Family in Aledo as of Aug 15, 2026
237
Single Family Listed
94
Avg DOM
295
Avg $ / SqFt
$1,109,150
Avg List Price
Property Summary
- Located in the West Hills Estates subdivision, 600 W Hill Drive Aledo TX is a Single Family for sale in Aledo, TX, 76008. It is listed for $2,500,000 and features 5 beds, 5 baths, and has approximately 5,190 square feet of living space, and was originally constructed in 2019. The current price per square foot is $482. The average price per square foot for Single Family listings in Aledo is $295. The average listing price for Single Family in Aledo is $1,109,150. To schedule a showing of MLS#21329294 at 600 W Hill Drive in Aledo, TX, contact your Aaron Layman Properties agent at 940-209-2100.

600 W Hill Drive
Aledo, TX