




Location
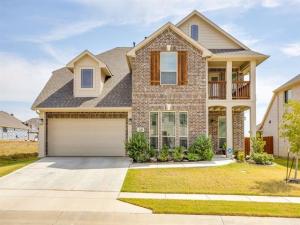
Welcome to unparalleled elegance at Sunset Ridge! SELLER IS OFFERING TO PAY $5000 IN CONCESSIONS FOR THE BUYER. The Magnolia by Bloomfield is an architectural masterpiece offering the perfect blend of supreme comfort and refined sophistication. Situated on a serene interior lot, this home captivates from the street with its distinctive all-brick facade, exquisite brick detailing, stone-edged flower beds, and lush fresh sod. Step through the grand 8-foot front door and into a beautifully tiled extended entry that instantly sets a tone of luxury.
Designed to impress, the expansive floor plan greets you with a bright Formal Dining Room and a private Study enclosed by elegant Double French Doors—creating a polished and highly functional first impression. The heart of the home gleams with Granite countertops throughout and features a chef’s dream kitchen equipped with energy-efficient gas stainless steel appliances. When it''s time to relax, retreat to the luxurious first-floor Primary Suite, boasting a massive walk-in closet and an en suite with separate vanities for the ultimate spa-like experience.
Heading upstairs, you will find three additional spacious bedrooms surrounding a highly versatile Game Room. This incredible upper-level living space opens directly to a charming front balcony, adding unmatched functionality and a breeze of fresh air to your daily routine.
Your outdoor living is truly exceptional! Enjoy your morning coffee on the covered front porch, take in neighborhood views from the second-floor balcony, or host unforgettable gatherings on the covered back patio. Complete with a convenient downstairs powder bath, a tankless water heater, and a prime location just steps from the scenic community trail system, this home is thoughtfully designed to exceed your every expectation. Don''t miss your chance to claim this spectacular lifestyle!
Designed to impress, the expansive floor plan greets you with a bright Formal Dining Room and a private Study enclosed by elegant Double French Doors—creating a polished and highly functional first impression. The heart of the home gleams with Granite countertops throughout and features a chef’s dream kitchen equipped with energy-efficient gas stainless steel appliances. When it''s time to relax, retreat to the luxurious first-floor Primary Suite, boasting a massive walk-in closet and an en suite with separate vanities for the ultimate spa-like experience.
Heading upstairs, you will find three additional spacious bedrooms surrounding a highly versatile Game Room. This incredible upper-level living space opens directly to a charming front balcony, adding unmatched functionality and a breeze of fresh air to your daily routine.
Your outdoor living is truly exceptional! Enjoy your morning coffee on the covered front porch, take in neighborhood views from the second-floor balcony, or host unforgettable gatherings on the covered back patio. Complete with a convenient downstairs powder bath, a tankless water heater, and a prime location just steps from the scenic community trail system, this home is thoughtfully designed to exceed your every expectation. Don''t miss your chance to claim this spectacular lifestyle!
Property Details
Price:
$419,000
MLS #:
21389855
Status:
Active
Beds:
4
Baths:
3.1
Type:
Single Family
Subtype:
Single Family Residence
Subdivision:
Sunset Rdg
Listed Date:
Sep 26, 2026
Finished Sq Ft:
3,187
Lot Size:
6,621 sqft / 0.15 acres (approx)
Year Built:
2025
Schools
School District:
Alvarado ISD
Elementary School:
Alvarado N
High School:
Alvarado
Interior
Bathrooms Full
3
Bathrooms Half
1
Cooling
Ceiling Fan(s), Central Air, Electric, Zoned
Fireplace Features
None
Heating
Central, Natural Gas, Zoned
Interior Features
Built-in Features, Cable TV Available, Decorative Lighting, Double Vanity, Eat-in Kitchen, Granite Counters, High Speed Internet Available
Number Of Living Areas
1
Exterior
Exterior Features
Balcony, Covered Patio/Porch, Private Yard
Garage Length
19
Garage Spaces
2
Garage Width
20
Lot Size Area
0.1520
Financial
See this Listing

Aaron a full-service broker serving the Northern DFW Metroplex. Aaron has two decades of experience in the real estate industry working with buyers, sellers and renters.
More About AaronMortgage Calculator
Similar Listings Nearby
Community
- Address222 Shawnee Trail Alvarado TX
- SubdivisionSunset Rdg
- CityAlvarado
- CountyJohnson
- Zip Code76009
Subdivisions in Alvarado
- .
- 0000
- 126.0466 – JAMES A M
- Abst 01 Tr 01 Anderson
- ABST 1131 TR 1H J A SMITH
- ABST 201 TR 4, 4C T H DUGGAN
- ABST 202 TR14D J B DUPUY12662300681
- Abst 25 Tr 57 P P Barnes
- ABST 328 HENDRICKS
- ABST 333 TR 6F G HODGES
- ABST 536 TR 215A, 219A Morris
- ABST 536 TR 215A, 219A S Morris
- ABST 536 TR 37A S MORRIS 126.5523.99385, 6623
- ABST 714 TR 2 J C QUICK
- ABST 760 TR 128,129 J F SALAS
- ABST 83 TR 26 BBB & C RR CO
- ABST 882
- Abst.723 TR3 WM Ray Survey
- alvarado
- Alvarado Hills Ph 01
- Arrowhead
- Balch
- Bartlett
- Blue Water Oaks
- Bluewater Oaks
- Bluewater Oaks Add
- Cahill Country Ph 1
- Cahill Country Ph I
- Cattle Baron Estates
- Cervantes Addition ALS
- Chief Indust Park
- College Hill
- Cotter Oaks
- Country Lake Estate Ph 01
- Crystal Oaks
- Crystal Springs Estates
- Dissmore Ests
- E Hendricks Svy
- Eagle Glen
- Eagle Glen 50
- Eagle Glen 60
- Eagle Glen Elements
- Eagle Glen Ph 1
- Eagle Glen-Ph 1
- Ei Jordan Add
- Garza Estates #3
- Gills crossing
- Gills Crossing Ph 01
- Glaze
- Green Ridge Ph 01
- H R Mcclure Surv Abs #588
- Happy Hill Acres
- Happy Meadows
- Hidden Lakes Estates
- Hill Happy Add
- Homestead Phase VII
- Homesteads
- Homesteads Ph 02 Site 02 Wate
- Homesteads Ph 03 Water Syste
- I Glaze
- Indian Trails
- Ira G Laze Surv Abs #313
- J F Salas Survey
- J Lee Surv Abs #509
- J T Edwards Surv Abs 243
- James Armour Surv Abs #9
- Jessie Billingsley Surv Abs
- Keene Bluegrass Estates
- Kj Add
- L&T Add
- Lakeview Estates
- Lakewood View I Add
- LEMONS ADDITION ALS
- LWeIS
- M Turner
- Maria Turner
- Morris
- n
- n-a
- New Town Addition
- New Town Dupcard
- Oak Grove Estates
- Oakview Farms
- Oakview Farms Sec 04
- Original Town
- Original Town Add To City Alva
- Parks Alvarado Ph 1
- Parks of Alvarado
- Parks+Alvarado Ph 3
- Piper Add
- Piper Addition
- Prairie Hill Add 2-3
- Quail Haven Add
- Raintree Meadows
- Robert Bell Surv Abs #44
- Robertson Add
- Rutherford Springs Phase II
- S MORRIS
- S Morris Surv Abs 535
- Sage Meadows
- Savannah Farms
- Seth Morris
- Southwest Ranch Addition
- Spring Valley
- Spt College Hill 01
- Stonegate Manor Ph 01
- Stonegate Manor Ph 3
- Subdivision 24
- Sunset Rdg
- Sunset Ridge
- T S ROBERTS
- The Parks of Alvarado
- The Parks of Alvarado – Grove
- The Parks of Alvarado – Rio Grande
- The Parks of Alvarado PH3
- The Parks of Alvarado Phase 3
- Tim Farley
- Town Add
- Town Additon
- Town Alvarado
- TRIPLE H ESTATES
- Tritten Acres
- Vardeman
- Village Park
- Vincent Anderson Surv Abs #1
- Vista Hermosa
- W E Baker
- Whitmire
- William Hickman Surv Abs 327
- WM Phipps
- Woolard
- Yes
Market Summary
Current real estate data for Single Family in Alvarado as of Oct 09, 2026
174
Single Family Listed
101
Avg DOM
201
Avg $ / SqFt
$433,239
Avg List Price
Property Summary
- Located in the Sunset Rdg subdivision, 222 Shawnee Trail Alvarado TX is a Single Family for sale in Alvarado, TX, 76009. It is listed for $419,000 and features 4 beds, 3 baths, and has approximately 3,187 square feet of living space, and was originally constructed in 2025. The current price per square foot is $131. The average price per square foot for Single Family listings in Alvarado is $201. The average listing price for Single Family in Alvarado is $433,239. To schedule a showing of MLS#21389855 at 222 Shawnee Trail in Alvarado, TX, contact your Aaron Layman Properties agent at 940-209-2100.

222 Shawnee Trail
Alvarado, TX