




Location
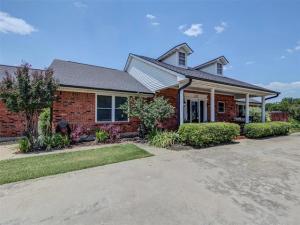
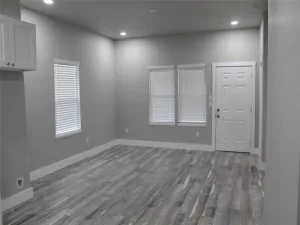
Nestled on a beautifully landscaped 0.748 acre lot in the heart of Alvord, this 2,094sf 3-2-2 home is a true gem, well recognized for its stunning curb appeal and meticulous upkeep. From the grand circular driveway and automatic gated entrance to the wrought iron fencing and mature landscaping, this property makes an unforgettable first impression. The open concept floor plan features hardwood flooring with quartz and granite countertops throughout, creating a warm and inviting atmosphere. The updated kitchen is beautiful, showcasing stainless steel appliances, quartz countertops, natural wood cabinetry, gas cooktop, and breakfast bar. The spacious primary suite was recently renovated and the bathroom is stunning. You’ll find dual walk in closets, dual sinks, separate shower and custom cabinetry. Just off the garage, the generously sized utility room is complete with built in cabinets, sink, and abundant storage to keep everything organized. As you step outside to your own private retreat, you''ll find an above ground pool, sprinkler system, and plenty of space to relax and entertain. The 16×20 insulated workshop is equipped with electricity and air conditioning, making it ideal for hobbies, projects, or workspace. There is also an additional 1 car carport providing a total of 3 covered parking spaces. With nearly three quarters of an acre in a prime location, this home delivers small town charm, modern updates, and exceptional amenities!
Property Details
Price:
$459,000
MLS #:
21340703
Status:
Active
Beds:
3
Baths:
2
Type:
Single Family
Subtype:
Single Family Residence
Subdivision:
Original Alvord
Listed Date:
Jul 29, 2026
Finished Sq Ft:
2,094
Lot Size:
32,582 sqft / 0.75 acres (approx)
Year Built:
1986
Schools
School District:
Alvord ISD
Elementary School:
Alvord
Middle School:
Alvord
High School:
Alvord
Interior
Bathrooms Full
2
Cooling
Ceiling Fan(s), Central Air, Electric, Wall Unit(s)
Fireplace Features
Living Room, Raised Hearth, Stone, Wood Burning
Fireplaces Total
1
Flooring
Ceramic Tile, Wood
Heating
Central, Electric
Interior Features
Cable TV Available, Chandelier, Decorative Lighting, Double Vanity, Eat-in Kitchen, Granite Counters, High Speed Internet Available, Pantry, Walk- In Closet(s)
Number Of Living Areas
1
Exterior
Carport Spaces
1
Construction Materials
Brick
Exterior Features
Rain Gutters, Lighting, Private Yard, Storage
Fencing
Back Yard, Fenced, Gate, Wrought Iron
Garage Height
8
Garage Length
24
Garage Spaces
2
Garage Width
23
Lot Size Area
0.7480
Pool Features
Above Ground, Fenced, Pump, Vinyl
Financial
See this Listing

Aaron a full-service broker serving the Northern DFW Metroplex. Aaron has two decades of experience in the real estate industry working with buyers, sellers and renters.
More About AaronMortgage Calculator
Similar Listings Nearby
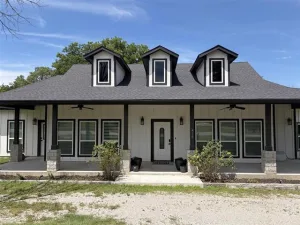
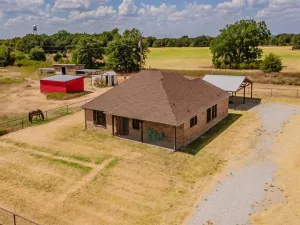
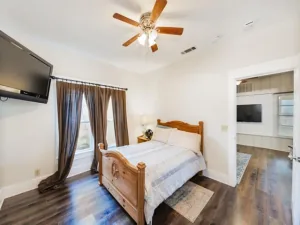
Community
- Address405 N Wickham Street Alvord TX
- SubdivisionOriginal Alvord
- CityAlvord
- CountyWise
- Zip Code76225
Subdivisions in Alvord
- A-156 cook csl 10.755 acres
- A-237 DALLAS CSL
- A-329 Grayson CSL
- A-674 PINCHBACK 1.77 ACRES
- A0329 – A-329 GRAYSON CSL
- Archibald Blount Surv Abs 30
- Bar W
- Deer Creek Estates
- F Rozales
- Grand Oak Estates
- Grayson County School Land Sur
- Hidden Timbers
- Hunt County School Land Surv A
- J Pinchback
- James Pinchback
- James Pinchback Surevy Abs 674
- James Pinchback Surv Abs #674
- Joshua West Surv Abs #903
- Lot PT 15 and 16 Delta Ranch Estates
- Lynch Add
- Monroe Hill Estates
- Nickell School Oaks
- Original Alvord
- Pinchback
- Porter Add
- Ranches at Rolling Hills
- Ranches at Rolling Hills Ph 4
- Ranches at Rolling Hills-Ph 4
- Ranches of Rolling Hills
- Ranches Rolling Hills-Ph 4
- Rollingwood Ranch
- S Bailey
- Soloman Bostic Surv
- Southridge Ranch
- Tc Baker Surv Abs # 45
- The Ranches at Rolling Hills
- The Ranches At Rolling Hills Ph 2
- The Ranches At Rolling Hills Ph 3
- The Ranches at Rolling Hills PH 4
- THE RANCHES AT ROLLING HILLS PH4
- The Ranches of Rolling Hills
- Whispering Winds
- Whispering Winds Estates Phase 1
- Whispering Winds Estates Phase 2
- Whispering Winds PH2
Market Summary
Current real estate data for Single Family in Alvord as of Oct 14, 2026
52
Single Family Listed
173
Avg DOM
333
Avg $ / SqFt
$608,923
Avg List Price
Property Summary
- Located in the Original Alvord subdivision, 405 N Wickham Street Alvord TX is a Single Family for sale in Alvord, TX, 76225. It is listed for $459,000 and features 3 beds, 2 baths, and has approximately 2,094 square feet of living space, and was originally constructed in 1986. The current price per square foot is $219. The average price per square foot for Single Family listings in Alvord is $333. The average listing price for Single Family in Alvord is $608,923. To schedule a showing of MLS#21340703 at 405 N Wickham Street in Alvord, TX, contact your Aaron Layman Properties agent at 940-209-2100.

405 N Wickham Street
Alvord, TX