





Location
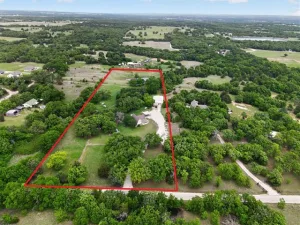
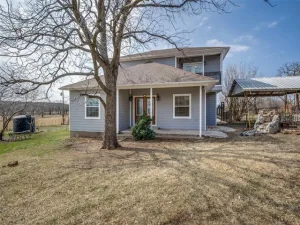
Welcome to this exceptional luxury barndominium. Sitting on just over 3 heavily treed acres Thoughtfully designed with high-end finishes and superior craftsmanship, this stunning home was built to impress. Constructed with durable red iron framing, it offers, sophisticated black grey exterior and inviting full-length front porch overlooking incredible views. Inside, you''ll find an open-concept floor plan with soaring vaulted ceilings, expansive picture windows that flood the home with natural light, and a desirable split-bedroom layout designed for both comfort and privacy. Every detail has been carefully selected to create a warm yet refined atmosphere. The kitchen is truly the heart of the home, featuring gorgeous Level 7 granite, black stainless steel appliances, a gas cooktop, and custom live-edge dark walnut shelving that adds the perfect touch of rustic character while complementing the home''s modern design.The luxurious primary suite offers a peaceful retreat with hand-scraped beams that continue into the spa-inspired ensuite bath. Imported Spanish tile and an elegant tumbled marble walk-in shower. Quality craftsmanship and designer finishes continue throughout the home, making every room as beautiful as it is functional.Step outside and enjoy the serenity of the oversized front porch, where you can relax with your morning coffee or unwind in the evenings while taking in the picturesque views and surrounding mature trees. The premium drought-tolerant sod creates a lush, thick lawn while requiring less water, offering both beauty and efficiency.The spacious 25'' x 32'' covered carport provides excellent versatility and can easily be enclosed to create a garage, workshop, or additional storage space to fit your needs.Conveniently located with easy access to the Metroplex, this property offers the perfect balance of peaceful country living and everyday convenience. This is more than just a home—it''s a lifestyle you''ll be proud to call your own.
Property Details
Price:
$499,000
MLS #:
21305500
Status:
Active
Beds:
3
Baths:
2
Type:
Single Family
Subtype:
Single Family Residence
Subdivision:
Ranches Rolling Hills Ph 4
Listed Date:
Jul 3, 2026
Finished Sq Ft:
1,612
Lot Size:
137,649 sqft / 3.16 acres (approx)
Year Built:
2026
Schools
School District:
Alvord ISD
Elementary School:
Alvord
Middle School:
Alvord
High School:
Alvord
Interior
Bathrooms Full
2
Cooling
Ceiling Fan(s), Central Air, Electric
Flooring
Luxury Vinyl Plank
Heating
Central, Electric, ENERGY STAR Qualified Equipment
Interior Features
Cable TV Available, Cathedral Ceiling(s), Decorative Lighting, Eat-in Kitchen, Granite Counters, High Speed Internet Available, Kitchen Island, Open Floorplan, Pantry, Vaulted Ceiling(s), Walk- In Closet(s)
Number Of Living Areas
1
Exterior
Carport Spaces
2
Exterior Features
Awning(s), Covered Patio/Porch, Rain Gutters
Garage Length
32
Garage Width
25
Lot Size Area
3.1600
Vegetation
Partially Wooded
Financial
See this Listing

Aaron a full-service broker serving the Northern DFW Metroplex. Aaron has two decades of experience in the real estate industry working with buyers, sellers and renters.
More About AaronMortgage Calculator
Similar Listings Nearby
Community
- Address271 Rolling Ranch Boulevard Alvord TX
- SubdivisionRanches Rolling Hills Ph 4
- CityAlvord
- CountyWise
- Zip Code76225
Subdivisions in Alvord
- A-156 cook csl 10.755 acres
- A-237 DALLAS CSL
- A-329 Grayson CSL
- A-674 PINCHBACK 1.77 ACRES
- A0329 – A-329 GRAYSON CSL
- Archibald Blount Surv Abs 30
- Bar W
- Deer Creek Estates
- F Rozales
- Grand Oak Estates
- Grayson County School Land Sur
- Hidden Timbers
- Hunt County School Land Surv A
- J Pinchback
- James Pinchback
- James Pinchback Surevy Abs 674
- James Pinchback Surv Abs #674
- Joshua West Surv Abs #903
- Lot PT 15 and 16 Delta Ranch Estates
- Lynch Add
- Monroe Hill Estates
- Nickell School Oaks
- Original Alvord
- Pinchback
- Porter Add
- Ranches at Rolling Hills
- Ranches at Rolling Hills Ph 4
- Ranches at Rolling Hills-Ph 4
- Ranches of Rolling Hills
- Ranches Rolling Hills-Ph 4
- Rollingwood Ranch
- S Bailey
- Soloman Bostic Surv
- Southridge Ranch
- Tc Baker Surv Abs # 45
- The Ranches at Rolling Hills
- The Ranches At Rolling Hills Ph 2
- The Ranches At Rolling Hills Ph 3
- The Ranches at Rolling Hills PH 4
- THE RANCHES AT ROLLING HILLS PH4
- The Ranches of Rolling Hills
- Whispering Winds
- Whispering Winds Estates Phase 1
- Whispering Winds Estates Phase 2
- Whispering Winds PH2
Market Summary
Current real estate data for Single Family in Alvord as of Jul 23, 2026
66
Single Family Listed
144
Avg DOM
326
Avg $ / SqFt
$609,126
Avg List Price
Property Summary
- Located in the Ranches Rolling Hills Ph 4 subdivision, 271 Rolling Ranch Boulevard Alvord TX is a Single Family for sale in Alvord, TX, 76225. It is listed for $499,000 and features 3 beds, 2 baths, and has approximately 1,612 square feet of living space, and was originally constructed in 2026. The current price per square foot is $310. The average price per square foot for Single Family listings in Alvord is $326. The average listing price for Single Family in Alvord is $609,126. To schedule a showing of MLS#21305500 at 271 Rolling Ranch Boulevard in Alvord, TX, contact your Aaron Layman Properties agent at 940-209-2100.

271 Rolling Ranch Boulevard
Alvord, TX