




Location
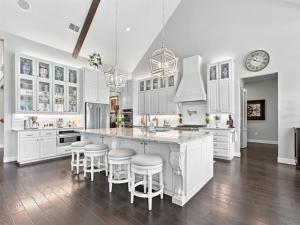
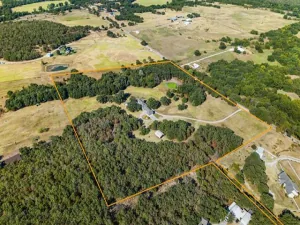
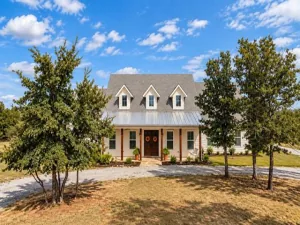
From the moment you step in from the oversized front porch, you are met with refinement and attention to detail. The foyer is flanked by an impressive office and generously sized dining room. The vintage chandelier highlights the elegance of the entrance, which is only enhanced by the vintage transom windows. Entertaining and meal prep may become your new favorite past time as you’ll be spoiled cooking with the Italian Z-Line appliances. One feature any cook will appreciate is the Butler’s Pantry: this one is huge and equipped with a built-in desk as well as space for a wine fridge. With an oversized granite island and still room for a table, the kitchen will be the backdrop for new & old traditions. A beautiful stone fireplace and gorgeous built-ins are the focal point of the living room. You won’t want to leave the primary suite, generously sized with large windows and door to enjoy the pool and patio area. The primary bath is an indulgence that you will love, with marble flooring in the shower and separate freestanding slipper tub, and with a chandelier sourced from a trip to Spain! His and hers vanities in this beautiful primary bath are what dreams are made of and the closet is generous with its numerous built-in shelves. On the opposite end of the home there are two bedrooms which share a beautiful Jack and Jill bath. A separate storage room is perfect for Christmas decor or any other storage that may need climate control. Laundry will be a delight to do in this charming space with classic black and white checkered tile. The upstairs game room is complete with a powder bath and easy attic access. Outdoor entertaining is a breeze with the saltwater pool, outdoor kitchen, fireplace and 2 acres to roam. This property gives you the privacy you crave with its motorized gated entrance and additionally, the neighborhood is nestled within the LBJ Grasslands National Park and has an exclusive park entry for Rolling Hills residents. This beauty won’t last long!
Property Details
Price:
$998,000
MLS #:
21381307
Status:
Active
Beds:
3
Baths:
3.1
Type:
Single Family
Subtype:
Single Family Residence
Subdivision:
Rolling Hills
Listed Date:
Sep 17, 2026
Finished Sq Ft:
3,934
Lot Size:
87,468 sqft / 2.01 acres (approx)
Year Built:
2022
Schools
School District:
Alvord ISD
Elementary School:
Alvord
Middle School:
Alvord
High School:
Alvord
Interior
Bathrooms Full
3
Bathrooms Half
1
Cooling
Ceiling Fan(s), Central Air, ENERGY STAR Qualified Equipment
Fireplace Features
Family Room, Gas Starter, Outside
Fireplaces Total
2
Flooring
Wood
Heating
Central, ENERGY STAR Qualified Equipment
Interior Features
Built-in Features, Cathedral Ceiling(s), Chandelier, Decorative Lighting, Double Vanity, Eat-in Kitchen, Flat Screen Wiring, Kitchen Island, Natural Woodwork, Open Floorplan, Pantry, Sound System Wiring, Vaulted Ceiling(s), Walk- In Closet(s)
Number Of Living Areas
2
Exterior
Construction Materials
Brick
Exterior Features
Barbecue, Covered Patio/Porch, Rain Gutters, Outdoor Kitchen, Outdoor Living Center
Fencing
Fenced, Gate, Perimeter
Garage Spaces
3
Lot Size Area
2.0080
Pool Features
In Ground, Salt Water
Vegetation
Brush, Cleared
Financial
See this Listing

Aaron a full-service broker serving the Northern DFW Metroplex. Aaron has two decades of experience in the real estate industry working with buyers, sellers and renters.
More About AaronMortgage Calculator
Similar Listings Nearby
Community
- Address330 Rolling Bend Road Alvord TX
- SubdivisionRolling Hills
- CityAlvord
- CountyWise
- Zip Code76225
Subdivisions in Alvord
- A-156 cook csl 10.755 acres
- A-237 DALLAS CSL
- A-329 Grayson CSL
- A-674 PINCHBACK 1.77 ACRES
- A0329 – A-329 GRAYSON CSL
- Archibald Blount Surv Abs 30
- Bar W
- Deer Creek Estates
- F Rozales
- Grand Oak Estates
- Grayson County School Land Sur
- Hidden Timbers
- Hunt County School Land Surv A
- J Pinchback
- James Pinchback
- James Pinchback Surevy Abs 674
- James Pinchback Surv Abs #674
- Joshua West Surv Abs #903
- Lot PT 15 and 16 Delta Ranch Estates
- Lynch Add
- Monroe Hill Estates
- Nickell School Oaks
- Original Alvord
- Pinchback
- Porter Add
- Ranches at Rolling Hills
- Ranches at Rolling Hills Ph 4
- Ranches at Rolling Hills-Ph 4
- Ranches of Rolling Hills
- Ranches Rolling Hills-Ph 4
- Rollingwood Ranch
- S Bailey
- Soloman Bostic Surv
- Southridge Ranch
- Tc Baker Surv Abs # 45
- The Ranches at Rolling Hills
- The Ranches At Rolling Hills Ph 2
- The Ranches At Rolling Hills Ph 3
- The Ranches at Rolling Hills PH 4
- THE RANCHES AT ROLLING HILLS PH4
- The Ranches of Rolling Hills
- Whispering Winds
- Whispering Winds Estates Phase 1
- Whispering Winds Estates Phase 2
- Whispering Winds PH2
Market Summary
Current real estate data for Single Family in Alvord as of Oct 13, 2026
51
Single Family Listed
175
Avg DOM
336
Avg $ / SqFt
$613,922
Avg List Price
Property Summary
- Located in the Rolling Hills subdivision, 330 Rolling Bend Road Alvord TX is a Single Family for sale in Alvord, TX, 76225. It is listed for $998,000 and features 3 beds, 3 baths, and has approximately 3,934 square feet of living space, and was originally constructed in 2022. The current price per square foot is $254. The average price per square foot for Single Family listings in Alvord is $336. The average listing price for Single Family in Alvord is $613,922. To schedule a showing of MLS#21381307 at 330 Rolling Bend Road in Alvord, TX, contact your Aaron Layman Properties agent at 940-209-2100.

330 Rolling Bend Road
Alvord, TX