




Location
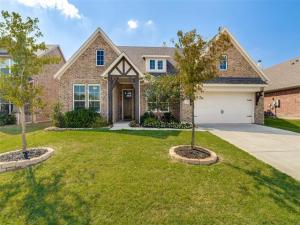
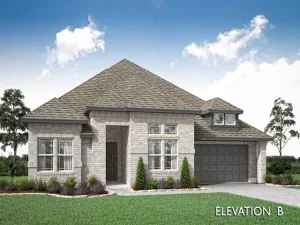
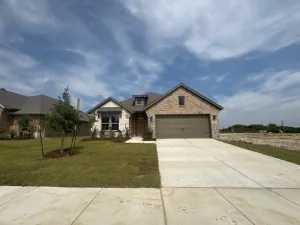
Meticulously maintained and beautifully appointed, this 2,499-square-foot, single-story home offers 4 bedrooms, 3 full baths and an exceptional combination of style, space and functionality. A welcoming foyer introduces a thoughtfully designed floor plan, including a versatile flex space ideal for a home office, formal dining room or additional living area.
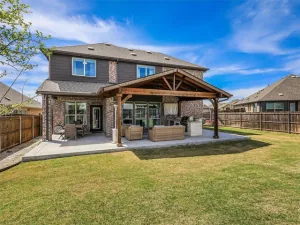
The heart of the home is the impressive open-concept kitchen, family room and dining area, designed for both comfortable everyday living and entertaining. The kitchen features a large center island with quartz countertops, abundant cabinetry and counter space, and a generous walk-in pantry. The spacious family room is anchored by a wood burning fireplace, while the adjoining dining area provides a seamless connection to the backyard and massive covered patio &' large backyard—creating an incredible outdoor living space with plenty of room for dining, entertaining and relaxing.
Privately positioned, the primary suite provides a peaceful retreat with a spacious bath featuring a double vanity, a garden-style soaking tub, separate glass-enclosed shower and an oversized walk-in closet. Three additional bedrooms and two full baths provide plenty of flexibility for family, guests or additional workspace.
Another standout feature is the exceptionally spacious laundry and family-entry area, complete with extensive cabinetry, utility sink and impressive built-ins featuring bench seating, and overhead storage. Abundant storage throughout the home adds to the functionality of this well-designed floor plan.
Completing the home is an attached 2-car garage, along with thoughtful details and exceptional storage throughout. Beautifully maintained and truly move-in ready, this home delivers an ideal blend of comfort, style and functionality with spaces designed for both everyday living and entertaining.
The heart of the home is the impressive open-concept kitchen, family room and dining area, designed for both comfortable everyday living and entertaining. The kitchen features a large center island with quartz countertops, abundant cabinetry and counter space, and a generous walk-in pantry. The spacious family room is anchored by a wood burning fireplace, while the adjoining dining area provides a seamless connection to the backyard and massive covered patio &' large backyard—creating an incredible outdoor living space with plenty of room for dining, entertaining and relaxing.
Privately positioned, the primary suite provides a peaceful retreat with a spacious bath featuring a double vanity, a garden-style soaking tub, separate glass-enclosed shower and an oversized walk-in closet. Three additional bedrooms and two full baths provide plenty of flexibility for family, guests or additional workspace.
Another standout feature is the exceptionally spacious laundry and family-entry area, complete with extensive cabinetry, utility sink and impressive built-ins featuring bench seating, and overhead storage. Abundant storage throughout the home adds to the functionality of this well-designed floor plan.
Completing the home is an attached 2-car garage, along with thoughtful details and exceptional storage throughout. Beautifully maintained and truly move-in ready, this home delivers an ideal blend of comfort, style and functionality with spaces designed for both everyday living and entertaining.
Property Details
Price:
$420,000
MLS #:
21396728
Status:
Active
Beds:
4
Baths:
3
Type:
Single Family
Subtype:
Single Family Residence
Subdivision:
Green Meadows
Listed Date:
Sep 27, 2026
Finished Sq Ft:
2,499
Lot Size:
7,405 sqft / 0.17 acres (approx)
Year Built:
2023
Schools
School District:
Anna ISD
Elementary School:
Joe K Bryant
Middle School:
Slayter Creek
High School:
Anna
Interior
Bathrooms Full
3
Cooling
Ceiling Fan(s), Central Air, Electric, Heat Pump
Fireplace Features
Living Room, Wood Burning
Fireplaces Total
1
Flooring
Carpet, Ceramic Tile, Engineered Wood
Heating
Central, Electric, Heat Pump
Interior Features
Cable TV Available, Decorative Lighting, Double Vanity, High Speed Internet Available, Kitchen Island, Open Floorplan, Pantry, Walk- In Closet(s)
Number Of Living Areas
2
Exterior
Exterior Features
Covered Patio/Porch
Fencing
Wood
Garage Length
19
Garage Spaces
2
Garage Width
19
Lot Size Area
0.1700
Financial
See this Listing

Aaron a full-service broker serving the Northern DFW Metroplex. Aaron has two decades of experience in the real estate industry working with buyers, sellers and renters.
More About AaronMortgage Calculator
Similar Listings Nearby
Community
- Address3321 Bent Creek Drive Anna TX
- SubdivisionGreen Meadows
- CityAnna
- CountyCollin
- Zip Code75409
Subdivisions in Anna
- 75 North Add
- A0165
- A0233-JOHN CHALMERS SURVEY
- A0305
- ABS A0030 HIRAM BRINLEE SURVEY, SHEET 2, TRACT 39
- ABS A0233 JOHN CHALMERS SURVEY, SHEET 2, TRAC
- ABS A0366 JAS HUFFLEFINGER SURVEY
- ABS A0784 JOHN ROWLAND SURVEY
- AnaCapri
- Anacapri Ph 1a
- AnaCapri Phase 1
- Anacapri Phase 1a
- Anacapri, Ph 1b
- Anacapri, Phase 1b
- ANACAPRI, PHASE 1C CAN
- Anna
- Anna Capri
- Anna Crossing
- Anna Crossing Ph 1a
- Anna Crossing Ph 1b
- Anna Crossing Ph 1c
- Anna Crossing Ph 2
- Anna Crossing Ph 3a
- Anna Crossing Ph 4
- Anna Crossing Ph 4b
- Anna Crossing Ph 5
- Anna Crossing Ph 6
- Anna Crossing Ph 7
- Anna Crossing Ph 8
- Anna Crossing Phase 1A Can
- Anna Crossing Phase 7
- Anna Crossing Villas
- Anna Lake Estates
- Anna Mobile Homes
- Anna Original Donation
- Anna Ranch
- Anna Ranch Estates
- Anna Ranch Ph 1a
- Anna Town Square
- AnnaCapri
- Avery Pointe
- AVERY POINTE #1 CAN, BLK S, LOT 9
- Avery Pointe Ph 2
- Avery Pointe Ph 3
- Avery Pointe Ph 4
- Avery Pointe Ph 5
- Avery Pointe Ph 6
- AVERY POINTE PHASE 2
- B C Thompson Survey
- Camden Parc
- Camden Parc Anna
- Camden Parc In Anna Ph 1
- Camden Parc In Anna Ph 1a
- Camden Parc In Anna Ph II
- Camden Parc In Anna, Ph 3
- Camden Parc In Anna, Ph 4
- Canvas at Anna
- Capitol Hill
- Churchill
- Churchill 40S
- Churchill 50S
- Collin County Estates
- Covarrubias Add
- Coyote Meadows
- Coyote Meadows Ph 1a
- Coyote Ridge
- Creekside
- Creekside #2
- Creekside Ph 1
- Creekside Ph 2
- Creekside Ph 3
- East Fork Estates
- Estates Of Westminster
- FACUNDO ADDITION CAN BLK A LOT 4
- Falls Ph 1a
- Falls Ph 1b
- Falls Ph 2
- Falls The #1b
- Fd Hall Add
- G M Surv Abs #559
- G Stark
- G Stark Surv Abs 798
- G Stark Survey
- G2 Condo Association, Inc
- Green Meadows
- Guinn Morrison
- H T CHENOWETH SURVEY
- Henry Brantley
- Henry Smith Survey
- Hudson Estates
- Hufflefinger Survey
- Hurricane Creek
- Hurricane Creek Estates
- J A Throckmorton Survey
- JAS HUFFLEFINGER
- JAS Sorrel Survey
- John C Farris Surv ABS #330
- JOHN C FARRIS SURVEY
- John Chalmers
- John Chalmers Surv Abs #233
- JOHN ROWLAND
- La Paloma Sub
- Lakeview Estates
- Lakeview Estates Ph 2
- Lakeview Estates Ph 3
- Layton Acres
- Lonson Moore Survey
- Mark Roberts Survey
- Meadow Ridge Estates Ph One
- Meadow Ridge Estates Ph Two
- Meadow Vista
- Moore Lonson
- Neill J C
- no
- Northpointe Crossing #1 North
- Northpointe Crossing Ph 1 North
- Northpointe Crossing Ph 1 South
- Northpointe Crossing Ph 2
- Northpointe Crossing Ph 3 East
- Northpointe Crossing Ph 3 West
- Northpointe Crossing Ph 4 West & Ph 4 East
- NORTHPOINTE CROSSING PHASE 2
- Oak Hollow Estate
- Oak Hollow Estates
- Oak Hollow Estates #2
- Oak Hollow Estates #4
- Oak Hollow Estates Ph
- Oak Hollow Estates Ph 1
- Oak Hollow Estates Ph 2
- Oak Hollow Estates Ph 4
- Oak Hollow Estates Ph 5
- Oak Hollow Estates Ph 6
- Oak Hollow Estates Ph 6a
- Old Donation to the City of Anna
- PARK PLACE
- Park Place At Anna Ph 1
- Park Place At Anna Ph 2
- Park Place At Anna Ph2
- Pecan Grove
- Pecan Grove Ph 1
- Pecan Grove Ph II
- Pecan Grove Ph IV
- Pecan Grove Phase 2 CAN
- PECAN GROVE PHASE IV CAN
- Pecan Hollow
- Pinkston Add
- Quail Creek Run Place
- Rasmussen Place
- RC INGRAM SURVEY
- Richardson Add
- Robertson Estates
- S12546
- SAMUEL CRAFT
- SAMUEL CRAFT SURVEY,
- Samuela Whitaker Surv Abs #967
- Settlers Way
- Shadowbend
- Shadowbend Ph 1
- Shadowbend Ph 2
- Shadowbend Phase 2
- SHADOWBEND, PHASE 1
- Sheffield Farms
- Sheffield Farms Add
- Slater Creek
- Sweetwater Cove
- Sweetwater Crossing
- Sweetwater Crossing Ph 2
- Sweetwater Crossing Ph II
- T B WILSON SURVEY
- Tara Farms 3
- The Villages of Hurricane Creek
- The Woods at Lindsay Place
- THOMAS Mcclanahan Survey
- Twin Creeks
- Urban Crossing
- Valverde Add
- Villages of Hurricane Creek
- Villages Of Hurricane Creek – North, Ph 1
- Villages Of Hurricane Creek – North, Ph 1a
- Villages Of Hurricane Creek – North, Phase 1
- Villages Of Hurricane Creek North
- Villages of Hurricane Creek Ph 1
- Villages Of Hurricane Creek Ph 1b, The
- Villages Of Hurricane Creek Ph I, The
- Villages Of Hurricane Creek Phase I
- Washington Estates Phase II
- West Crossing
- West Crossing #1
- West Crossing #1CAN
- West Crossing Ph 10
- West Crossing Ph 11
- West Crossing Ph 3
- West Crossing Ph 4
- West Crossing Ph 5
- West Crossing Ph 6
- West Crossing Ph 7
- West Crossing Ph 9
- Westfield Add
- Westminster
- Westminster Sub
- Westminster Sub Instl 2
- Westover
- Westover Add
- Whitaker Survey
- White Oaks Add
- Whites First Add
- Wild Rose Farms
- WILLIAM CREAGER
- William Price Survey
- Willow Creek Add Ph I
- Willow Creek Add Ph II
- Willow Creek PH1
- WOODLAND MEADOWS
- Woods At Lindsey Place Ph 1, The
Market Summary
Current real estate data for Single Family in Anna as of Oct 08, 2026
528
Single Family Listed
101
Avg DOM
198
Avg $ / SqFt
$463,508
Avg List Price
Property Summary
- Located in the Green Meadows subdivision, 3321 Bent Creek Drive Anna TX is a Single Family for sale in Anna, TX, 75409. It is listed for $420,000 and features 4 beds, 3 baths, and has approximately 2,499 square feet of living space, and was originally constructed in 2023. The current price per square foot is $168. The average price per square foot for Single Family listings in Anna is $198. The average listing price for Single Family in Anna is $463,508. To schedule a showing of MLS#21396728 at 3321 Bent Creek Drive in Anna, TX, contact your Aaron Layman Properties agent at 940-209-2100.

3321 Bent Creek Drive
Anna, TX