




Location
ASSUMABLE 2.375% INTEREST RATE- a financing opportunity that''s nearly impossible to find in today''s market!
Freshly painted ,new carpeting HVAC 2026 and a 10month old roof, this home is move in ready allowing you to enjoy living from day 1 with confidence.
What truly separates this home from the competition is the significant long-term savings that help protect you from rising utility costs long after closing.The home is equipped with solar panels financed at an incredible 1.98% rate, with a monthly payment of just $103 and avg electric bill of $60.
Now let’s talk about the house. Designed with privacy in mind, this beautifully updated 5bed, 3 bath with oversized garage offers a thoughtfully planned layout that balances privacy with inviting gathering spaces. The open concept is filled with natural light with an easy flow design perfect for entertaining or family gatherings.
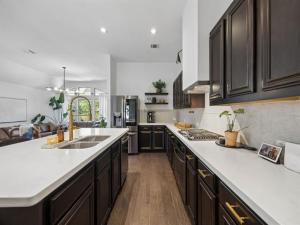
At the heart of the home, the updated kitchen features,abundant cabinetry, gas cooktop, large pantry ,generous prep space, and a spacious dining area. Updated designer lighting adds warmth and sophistication.
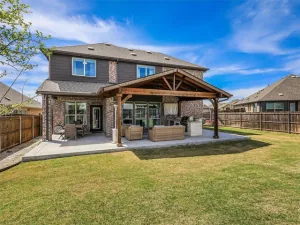
The expansive living room overlooks the extended covered patio with lush landscaped, stunning mature canna lilies, and firepit creating a peaceful outdoor setting that feels more like a private garden retreat than a suburban backyard. Whether hosting friends or enjoying a quiet evening the space was designed to be enjoyed year-round.
If you''re looking for a beautifully updated well maintained,home with exceptional energy efficiency, and an unbeatable financing opportunity, this one checks every box. Priced to compete, this is more than just a home,it''s a smart financial decision.
Located just a short walk from Baldwin and Natural Springs Parks, with walking trails, playgrounds,and even a pond with fishing pier. Schools, shopping, restaurants, major highways, and Slayter Creek Park are all just minutes away,
Freshly painted ,new carpeting HVAC 2026 and a 10month old roof, this home is move in ready allowing you to enjoy living from day 1 with confidence.
What truly separates this home from the competition is the significant long-term savings that help protect you from rising utility costs long after closing.The home is equipped with solar panels financed at an incredible 1.98% rate, with a monthly payment of just $103 and avg electric bill of $60.
Now let’s talk about the house. Designed with privacy in mind, this beautifully updated 5bed, 3 bath with oversized garage offers a thoughtfully planned layout that balances privacy with inviting gathering spaces. The open concept is filled with natural light with an easy flow design perfect for entertaining or family gatherings.
At the heart of the home, the updated kitchen features,abundant cabinetry, gas cooktop, large pantry ,generous prep space, and a spacious dining area. Updated designer lighting adds warmth and sophistication.
The expansive living room overlooks the extended covered patio with lush landscaped, stunning mature canna lilies, and firepit creating a peaceful outdoor setting that feels more like a private garden retreat than a suburban backyard. Whether hosting friends or enjoying a quiet evening the space was designed to be enjoyed year-round.
If you''re looking for a beautifully updated well maintained,home with exceptional energy efficiency, and an unbeatable financing opportunity, this one checks every box. Priced to compete, this is more than just a home,it''s a smart financial decision.
Located just a short walk from Baldwin and Natural Springs Parks, with walking trails, playgrounds,and even a pond with fishing pier. Schools, shopping, restaurants, major highways, and Slayter Creek Park are all just minutes away,
Property Details
Price:
$399,900
MLS #:
21343055
Status:
Active
Beds:
5
Baths:
3
Type:
Single Family
Subtype:
Single Family Residence
Subdivision:
Lakeview Estates #1
Listed Date:
Aug 3, 2026
Finished Sq Ft:
2,224
Lot Size:
8,363 sqft / 0.19 acres (approx)
Year Built:
2017
Schools
School District:
Anna ISD
Elementary School:
Sue Evelyn Rattan
Middle School:
Anna
High School:
Anna
Interior
Bathrooms Full
3
Cooling
Ceiling Fan(s), Central Air, Electric, Zoned, Other
Flooring
Carpet, Engineered Wood, Tile
Heating
Central, Natural Gas
Interior Features
Decorative Lighting, Eat-in Kitchen, Flat Screen Wiring, Granite Counters, High Speed Internet Available, Open Floorplan, Pantry, Walk- In Closet(s)
Number Of Living Areas
1
Exterior
Construction Materials
Brick
Exterior Features
Covered Patio/Porch, Rain Gutters
Fencing
Back Yard, Wood
Garage Length
20
Garage Spaces
2
Garage Width
35
Lot Size Area
0.1920
Financial
Green Energy Efficient
12 inch+ Attic Insulation, Appliances, Drought Tolerant Plants
Green Energy Generation
Solar
Green Landscaping
Non- Toxic Fertilizer/Pesticides
See this Listing

Aaron a full-service broker serving the Northern DFW Metroplex. Aaron has two decades of experience in the real estate industry working with buyers, sellers and renters.
More About AaronMortgage Calculator
Similar Listings Nearby
Community
- Address1714 Sherwood Drive Anna TX
- SubdivisionLakeview Estates #1
- CityAnna
- CountyCollin
- Zip Code75409
Subdivisions in Anna
- 75 North Add
- A0165
- A0233-JOHN CHALMERS SURVEY
- A0305
- ABS A0030 HIRAM BRINLEE SURVEY, SHEET 2, TRACT 39
- ABS A0233 JOHN CHALMERS SURVEY, SHEET 2, TRAC
- ABS A0366 JAS HUFFLEFINGER SURVEY
- ABS A0784 JOHN ROWLAND SURVEY
- AnaCapri
- Anacapri Ph 1a
- AnaCapri Phase 1
- Anacapri Phase 1a
- Anacapri, Ph 1b
- Anacapri, Phase 1b
- ANACAPRI, PHASE 1C CAN
- Anna
- Anna Capri
- Anna Crossing
- Anna Crossing Ph 1a
- Anna Crossing Ph 1b
- Anna Crossing Ph 1c
- Anna Crossing Ph 2
- Anna Crossing Ph 3a
- Anna Crossing Ph 4
- Anna Crossing Ph 4b
- Anna Crossing Ph 5
- Anna Crossing Ph 6
- Anna Crossing Ph 7
- Anna Crossing Ph 8
- Anna Crossing Phase 1A Can
- Anna Crossing Phase 7
- Anna Crossing Villas
- Anna Lake Estates
- Anna Mobile Homes
- Anna Original Donation
- Anna Ranch
- Anna Ranch Estates
- Anna Ranch Ph 1a
- Anna Town Square
- AnnaCapri
- Avery Pointe
- AVERY POINTE #1 CAN, BLK S, LOT 9
- Avery Pointe Ph 2
- Avery Pointe Ph 3
- Avery Pointe Ph 4
- Avery Pointe Ph 5
- Avery Pointe Ph 6
- AVERY POINTE PHASE 2
- B C Thompson Survey
- Camden Parc
- Camden Parc Anna
- Camden Parc In Anna Ph 1
- Camden Parc In Anna Ph 1a
- Camden Parc In Anna Ph II
- Camden Parc In Anna, Ph 3
- Camden Parc In Anna, Ph 4
- Canvas at Anna
- Capitol Hill
- Churchill
- Churchill 40S
- Churchill 50S
- Collin County Estates
- Covarrubias Add
- Coyote Meadows
- Coyote Meadows Ph 1a
- Coyote Ridge
- Creekside
- Creekside #2
- Creekside Ph 1
- Creekside Ph 2
- Creekside Ph 3
- East Fork Estates
- Estates Of Westminster
- FACUNDO ADDITION CAN BLK A LOT 4
- Falls Ph 1a
- Falls Ph 1b
- Falls Ph 2
- Falls The #1b
- Fd Hall Add
- G M Surv Abs #559
- G Stark
- G Stark Surv Abs 798
- G Stark Survey
- G2 Condo Association, Inc
- Green Meadows
- Guinn Morrison
- H T CHENOWETH SURVEY
- Henry Brantley
- Henry Smith Survey
- Hudson Estates
- Hufflefinger Survey
- Hurricane Creek
- Hurricane Creek Estates
- J A Throckmorton Survey
- JAS HUFFLEFINGER
- JAS Sorrel Survey
- John C Farris Surv ABS #330
- JOHN C FARRIS SURVEY
- John Chalmers
- John Chalmers Surv Abs #233
- JOHN ROWLAND
- La Paloma Sub
- Lakeview Estates
- Lakeview Estates Ph 2
- Lakeview Estates Ph 3
- Layton Acres
- Lonson Moore Survey
- Mark Roberts Survey
- Meadow Ridge Estates Ph One
- Meadow Ridge Estates Ph Two
- Meadow Vista
- Moore Lonson
- Neill J C
- no
- Northpointe Crossing #1 North
- Northpointe Crossing Ph 1 North
- Northpointe Crossing Ph 1 South
- Northpointe Crossing Ph 2
- Northpointe Crossing Ph 3 East
- Northpointe Crossing Ph 3 West
- Northpointe Crossing Ph 4 West & Ph 4 East
- NORTHPOINTE CROSSING PHASE 2
- Oak Hollow Estate
- Oak Hollow Estates
- Oak Hollow Estates #2
- Oak Hollow Estates #4
- Oak Hollow Estates Ph
- Oak Hollow Estates Ph 1
- Oak Hollow Estates Ph 2
- Oak Hollow Estates Ph 4
- Oak Hollow Estates Ph 5
- Oak Hollow Estates Ph 6
- Oak Hollow Estates Ph 6a
- Old Donation to the City of Anna
- PARK PLACE
- Park Place At Anna Ph 1
- Park Place At Anna Ph 2
- Park Place At Anna Ph2
- Pecan Grove
- Pecan Grove Ph 1
- Pecan Grove Ph II
- Pecan Grove Ph IV
- Pecan Grove Phase 2 CAN
- PECAN GROVE PHASE IV CAN
- Pecan Hollow
- Pinkston Add
- Quail Creek Run Place
- Rasmussen Place
- RC INGRAM SURVEY
- Richardson Add
- Robertson Estates
- S12546
- SAMUEL CRAFT
- SAMUEL CRAFT SURVEY,
- Samuela Whitaker Surv Abs #967
- Settlers Way
- Shadowbend
- Shadowbend Ph 1
- Shadowbend Ph 2
- Shadowbend Phase 2
- SHADOWBEND, PHASE 1
- Sheffield Farms
- Sheffield Farms Add
- Slater Creek
- Sweetwater Cove
- Sweetwater Crossing
- Sweetwater Crossing Ph 2
- Sweetwater Crossing Ph II
- T B WILSON SURVEY
- Tara Farms 3
- The Villages of Hurricane Creek
- The Woods at Lindsay Place
- THOMAS Mcclanahan Survey
- Twin Creeks
- Urban Crossing
- Valverde Add
- Villages of Hurricane Creek
- Villages Of Hurricane Creek – North, Ph 1
- Villages Of Hurricane Creek – North, Ph 1a
- Villages Of Hurricane Creek – North, Phase 1
- Villages Of Hurricane Creek North
- Villages of Hurricane Creek Ph 1
- Villages Of Hurricane Creek Ph 1b, The
- Villages Of Hurricane Creek Ph I, The
- Villages Of Hurricane Creek Phase I
- Washington Estates Phase II
- West Crossing
- West Crossing #1
- West Crossing #1CAN
- West Crossing Ph 10
- West Crossing Ph 11
- West Crossing Ph 3
- West Crossing Ph 4
- West Crossing Ph 5
- West Crossing Ph 6
- West Crossing Ph 7
- West Crossing Ph 9
- Westfield Add
- Westminster
- Westminster Sub
- Westminster Sub Instl 2
- Westover
- Westover Add
- Whitaker Survey
- White Oaks Add
- Whites First Add
- Wild Rose Farms
- WILLIAM CREAGER
- William Price Survey
- Willow Creek Add Ph I
- Willow Creek Add Ph II
- Willow Creek PH1
- WOODLAND MEADOWS
- Woods At Lindsey Place Ph 1, The
Market Summary
Current real estate data for Single Family in Anna as of Oct 08, 2026
528
Single Family Listed
101
Avg DOM
198
Avg $ / SqFt
$463,508
Avg List Price
Property Summary
- Located in the Lakeview Estates #1 subdivision, 1714 Sherwood Drive Anna TX is a Single Family for sale in Anna, TX, 75409. It is listed for $399,900 and features 5 beds, 3 baths, and has approximately 2,224 square feet of living space, and was originally constructed in 2017. The current price per square foot is $180. The average price per square foot for Single Family listings in Anna is $198. The average listing price for Single Family in Anna is $463,508. To schedule a showing of MLS#21343055 at 1714 Sherwood Drive in Anna, TX, contact your Aaron Layman Properties agent at 940-209-2100.

1714 Sherwood Drive
Anna, TX