




Location
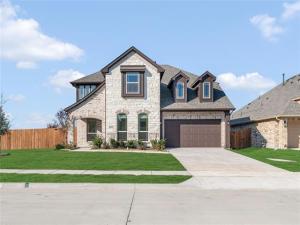
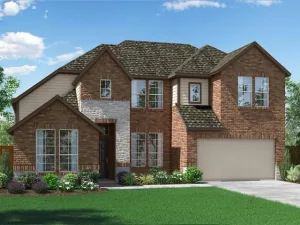
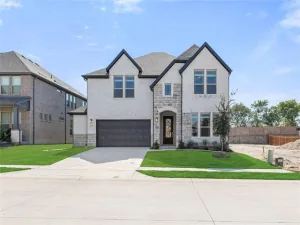
NEW! NEVER LIVED IN. Bloomfield Homes has built the Magnolia II, a two-story plan with 5 bedrooms, 4 baths, and a 2-car garage. The home sits on an oversized cul-de-sac lot — extra yard, less through traffic, and the quiet that comes with being off the main road. Inside, vaulted ceilings open up the main living space, and a solid mahogany 8'' front door with wrought iron detail sets the tone from the curb. The family room is anchored by a stacked stone-to-ceiling fireplace with a cedar mantel, the kind of feature that makes a room feel finished. Laminate wood floors run through all the living areas, dressed with faux wood blinds and window coverings already in place — one less thing to buy after you move in. The Deluxe Kitchen is built for serious cooking, outfitted with upgraded professional-series appliances and the counter space to actually use them. The primary suite is the retreat here, with a super-sized shower that reads more like a spa than a bathroom. A mud room off the garage handles the daily drop of shoes and bags, and window seats tucked throughout add storage and a place to sit. Outside, a covered porch and covered patio extend the living space to both ends of the home, the patio plumbed with a gas stub for the grill, and a lighting system carries the look into the evening. Gutters and the energy-efficient features standard in every Bloomfield Home round it out. Come see the Magnolia II at Bloomfield''s model in Meadow Vista!
Property Details
Price:
$540,000
MLS #:
21327813
Status:
Active
Beds:
5
Baths:
4
Type:
Single Family
Subtype:
Single Family Residence
Subdivision:
West Crossing
Listed Date:
Jul 13, 2026
Finished Sq Ft:
3,430
Lot Size:
11,600 sqft / 0.27 acres (approx)
Year Built:
2026
Schools
School District:
Anna ISD
Elementary School:
Lorenzo Dow Hendricks
Middle School:
Slayter Creek
High School:
Anna
Interior
Bathrooms Full
4
Cooling
Ceiling Fan(s), Central Air, Electric, Zoned
Fireplace Features
Family Room, Gas, Gas Starter
Fireplaces Total
1
Flooring
Carpet, Laminate, Tile
Heating
Central, Fireplace(s), Natural Gas, Zoned
Interior Features
Built-in Features, Cable TV Available, Decorative Lighting, Double Vanity, Eat-in Kitchen, High Speed Internet Available, Kitchen Island, Open Floorplan, Pantry, Vaulted Ceiling(s), Walk- In Closet(s)
Number Of Living Areas
2
Exterior
Community Features
Pool
Construction Materials
Brick
Exterior Features
Covered Patio/Porch, Rain Gutters, Lighting, Private Yard
Fencing
Back Yard, Fenced, Wood
Garage Length
18
Garage Spaces
2
Garage Width
22
Lot Size Area
11600.0000
Lot Size Dimensions
101×115
Vegetation
Grassed
Financial
See this Listing

Aaron a full-service broker serving the Northern DFW Metroplex. Aaron has two decades of experience in the real estate industry working with buyers, sellers and renters.
More About AaronMortgage Calculator
Similar Listings Nearby
Community
- Address908 Twin Pine Court Anna TX
- SubdivisionWest Crossing
- CityAnna
- CountyCollin
- Zip Code75409
Subdivisions in Anna
- 75 North Add
- A0164
- A0251
- A0559
- ABS A0071 HENRY BRANTLEY SURVEY
- ABS A0431 NELSON H HANNY SURVEY
- ABS A0464 R C INGRAHAM SURVEY
- ABS A0559 GUINNESS MORRISON SURVEY
- ABS A0677 BASTAIN OLIVER SURVEY
- ABS A0694 R PHALEN SURVEY
- ABS A0694 R PHALEN SURVEY,
- ABS A0784 JOHN ROWLAND SURVEY
- ABS A0798 G STARK SURVEY
- AnaCapri
- Anacapri Ph 1a
- Anacapri Ph 1c
- AnaCapri Phase 1
- Anacapri Phase 1a
- Anacapri, Ph 1b
- ANACAPRI, PHASE 1B
- Anna
- Anna Crossing Ph 1a
- Anna Crossing Ph 1b
- Anna Crossing Ph 1c
- Anna Crossing Ph 2
- Anna Crossing Ph 3a
- Anna Crossing Ph 4
- Anna Crossing Ph 4b
- Anna Crossing Ph 5
- Anna Crossing Ph 7
- Anna Crossing Ph 8
- ANNA CROSSING PHASE 6,
- Anna Crossing Villas
- Anna MHP
- Anna Mobile Homes
- Anna Original Donation
- Anna Ranch
- Anna Ranch Ph 1a
- Anna Ranch Ph 1c
- Anna Town Square
- Anncapri
- Avery Pointe
- Avery Pointe #1
- Avery Pointe Ph 3
- Avery Pointe Ph 4
- Avery Pointe Ph 5
- Avery Pointe Ph 6
- Avery Pointe Ph4
- AVERY POINTE PHASE 3 CAN
- BLUERIDGE R01-R03+
- BRANTLEY, HENRY
- BRITTON JOSEPH
- Camden Parc Anna
- Camden Parc In Anna Ph 1
- Camden Parc In Anna Ph 1a
- Camden Parc In Anna Ph II
- Camden Parc In Anna, Ph 3
- Camden Parc In Anna, Ph 4
- Capitol Hill
- Cedar Ridge Estates
- Church Street Add
- Churchill
- Churchill Ph 2a
- City of Anna R01-R05
- Collin County Estates
- Commercial
- Courtyard On The Creek
- Coyote Meadows
- Coyote Meadows 40
- Coyote Meadows Ph 1
- Coyote Meadows Ph 1a
- Creekside #3
- Creekside Ph 1
- Creekside Ph 2
- Creekside Ph 3
- Cunningham Add
- Cunningham Estates
- CUNNINGHAM MHP
- Downtown District
- East Fork Estates
- Estates Of Westminster
- Falls Ph 1a
- Falls Ph 1b
- Falls Ph 2
- Falls The #1b
- Flying T Ranch Airpark
- G Stark
- G2 Condo Association, Inc
- G2 Motorsports Park
- Ganderson Stark Surv Abs #798
- Grand Estates of Anna
- Granderson Stark Surv Abs #798
- Green Meadows
- Guinn Morrison Survey
- Henry Brantley
- Henry Brantley Survey
- Hp Horton Surv Abs A0368
- Hurricane Creek
- Hurricane Creek Estates
- J A Throckmorton Survey
- James Fisher Surv Abs #304
- James Fisher Surv Abs #305
- James Fisher Survey
- James Hefflefinger Surv Abs #3
- James Sorrel Survey
- James White Surv Abs #1019
- Jc Burge Surv
- John C Farris Surv Abs #331
- JOHN C FARRIS SURVEY
- John Chalmers
- John Chalmers Surv Abs #233
- JOHN ROWLAND
- JONAS WHITAKER
- Joseph Britton
- Lakeview Estates
- Lakeview Estates #1
- Lakeview Estates Ph 2
- Lakeview Estates Ph 3
- Lawrence Add
- Layton Acres
- Leonard Trails
- Mark Roberts Survey
- Meadow Ridge Estates Ph One
- Meadow Ridge Estates Ph Two
- Meadow Vista
- Meadow Vista 50-55
- Meadow Vista 60-65
- Meadow Vista Ph 1
- Meadow Vista Phase 1
- Moore Lonson
- Mr Roberts Surv Abs #742
- no
- No 858 & the E.W. Lucas Survey
- North Pointe Crossing
- North View Acres
- Northpoint Crossing
- Northpointe Crossing #1 North
- Northpointe Crossing #1 South
- Northpointe Crossing Ph 1 North
- Northpointe Crossing Ph 1 South
- Northpointe Crossing Ph 2
- Northpointe Crossing Ph 3 East
- Northpointe Crossing Ph 4 West & Ph 4 East
- Oak Hollow Estate
- Oak Hollow Estates #3
- Oak Hollow Estates #6a
- Oak Hollow Estates 02
- Oak Hollow Estates Ph 1
- Oak Hollow Estates Ph 2
- Oak Hollow Estates Ph 3
- Oak Hollow Estates Ph 4
- Oak Hollow Estates Ph 5
- Oak Hollow Estates Ph 6
- Oak Hollow Estates Ph 6a
- OAK HOLLOW ESTATES PHASE 3
- Park Place
- Park Place at Anna
- Park Place At Anna Ph 1
- Park Place At Anna Ph 2
- PARK PLACE AT ANNA PHASE 2 CAN, BLK 8, LOT 3
- Parks at Foster
- Parks at Foster Crossing
- Pecan Grove
- Pecan Grove Ph 1
- Pecan Grove Ph II
- Pecan Grove Ph IV
- Pecan Grove ph3
- Pecan Hollow
- Rc Ingraham Abs 464
- ROBERTS MARK
- S12954 – VILLAGES OF HURRICANE CREEK – NORTH, PHAS
- S4811
- Samuel A Whitaker Surv Abs 9
- Samuel Craft Surv
- SAMUEL CRAFT SURVEY,
- Schuette Acres Lts 1 & 2 Blk A
- Settlers Way
- Shadowbend
- Shadowbend Ph 1
- Shadowbend Ph 2
- Shadowbend PH-1
- Shadowbend Phase 1
- Shadowbend Phase 1 CAN
- Shadowbend-Phase 2
- Shadowbend, Phase 2
- Sheffield Farms Add
- Shepherd Ranch
- Slater Creek
- Slater Hollow Ph 1
- Summer Lake Country Estates
- Sweetwater Crossing
- Sweetwater Crossing Ph II
- T B Wilson
- Tara Farms
- Tara Farms 04
- Tara Farms 3
- Tara Farms 4
- Tara Farms 5
- The Cliffs at Cedar Ridge
- The Villages of Hurricane Creek
- The Woods at Lindsay Place
- Twin Creeks
- Urban Crossing
- Valverde Add
- VAN WINKLE, D.
- Villages of Hurricane Creek
- Villages Of Hurricane Creek – North, Ph 1
- Villages Of Hurricane Creek – North, Ph 1a
- Villages Of Hurricane Creek North
- Villages Of Hurricane Creek Ph I, The
- Villages Of Hurricane Creek, The – Ph 2
- W W Roberts Surv Abs #785
- Washington Estates Ph I
- West Crossing
- West Crossing #1
- West Crossing Ph 10
- West Crossing Ph 11
- West Crossing Ph 2
- West Crossing Ph 3
- West Crossing Ph 4
- West Crossing Ph 5
- West Crossing Ph 6
- West Crossing Ph 7
- West Crossing Ph 8
- West Crossing Ph 9
- West Crossing Phase 9
- Westfield
- Westfield Add
- Westfield Addition
- Westland Hills Add
- Westminster Donation
- Westminster Sub Instl 1
- Westover
- Westover Add
- Wild Rose Farms
- William W Roberts Surv Abs #78
- Willow Creek 02
- Willow Creek Add Ph I
- Willow Creek Add Ph II
- Windham Farms #1
- Winding Oaks
- WOODLAND MEADOWS
- Woods At Lindsey Place Ph 1, The
Market Summary
Current real estate data for Single Family in Anna as of Nov 02, 2026
546
Single Family Listed
117
Avg DOM
196
Avg $ / SqFt
$454,254
Avg List Price
Property Summary
- Located in the West Crossing subdivision, 908 Twin Pine Court Anna TX is a Single Family for sale in Anna, TX, 75409. It is listed for $540,000 and features 5 beds, 4 baths, and has approximately 3,430 square feet of living space, and was originally constructed in 2026. The current price per square foot is $157. The average price per square foot for Single Family listings in Anna is $196. The average listing price for Single Family in Anna is $454,254. To schedule a showing of MLS#21327813 at 908 Twin Pine Court in Anna, TX, contact your Aaron Layman Properties agent at 940-209-2100.

908 Twin Pine Court
Anna, TX