




Location
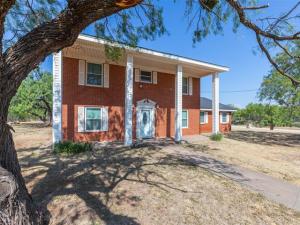
Classic colonial-style charm meets spacious living in this two-story Anson home situated on a .71-acre corner lot. Offering 2,519 square feet, 3 bedrooms, 2.5 baths, and two living areas, the home provides plenty of room to spread out and entertain. The red brick exterior and stately columns highlight the home’s classic colonial style, while a circle drive provides convenient access. A two-car garage is located at the rear of the home. Inside, the kitchen features butcher block countertops, double ovens, and a breakfast nook, with a separate formal dining area nearby. The den offers a wood-burning fireplace flanked by built-ins, adding warmth and character to the space. Upstairs, the bedrooms feature generous storage, including two closets, window seats with built-in storage, and share Jack and Jill bathroom with each bedroom having its own private vanity area. The primary suite includes two closets and access to a private balcony. A dedicated laundry room adds everyday convenience. Outside, the spacious lot offers additional room to enjoy, along with a storage building and dog run with access to an enclosed area within the building. Additional improvements include a roof replaced in 2025, HVAC system replaced in 2014, and sub flooring replaced approximately five years ago. The home currently has one water heater with provisions for a second. With its classic architecture, spacious interior, unique built-ins, and large corner lot, this Anson property offers character, functionality, and plenty of possibilities.
Property Details
Price:
$335,000
MLS #:
21359912
Status:
Active
Beds:
3
Baths:
2.1
Type:
Single Family
Subtype:
Single Family Residence
Subdivision:
Tract 758-66
Listed Date:
Aug 14, 2026
Finished Sq Ft:
2,519
Lot Size:
30,927 sqft / 0.71 acres (approx)
Year Built:
1976
Schools
School District:
Anson ISD
Elementary School:
Anson
Middle School:
Anson
High School:
Anson
Interior
Bathrooms Full
2
Bathrooms Half
1
Cooling
Central Air, Electric
Fireplace Features
Wood Burning
Fireplaces Total
1
Flooring
Carpet, Ceramic Tile, Luxury Vinyl Plank
Heating
Central, Electric
Interior Features
Built-in Features, High Speed Internet Available
Number Of Living Areas
2
Exterior
Construction Materials
Brick
Exterior Features
Balcony, Covered Patio/Porch, Dog Run, Storage
Fencing
Barbed Wire, Chain Link
Garage Length
20
Garage Spaces
2
Garage Width
23
Lot Size Area
0.7100
Financial
See this Listing

Aaron a full-service broker serving the Northern DFW Metroplex. Aaron has two decades of experience in the real estate industry working with buyers, sellers and renters.
More About AaronMortgage Calculator
Similar Listings Nearby
Community
- Address902 Avenue O Anson TX
- SubdivisionTract 758-66
- CityAnson
- CountyJones
- Zip Code79501
Subdivisions in Anson
- ******
- ********
- 000
- A0072 95 Bbb&C, Tract 2, Acres 148.12
- A0777 2 T & 1 Tr 777-43
- BLUE CACTUS
- Blue Lacy Acres
- Bowyer North Add
- Boyd Anson
- Buie Hanna Morrow Anson
- c allen
- Chapman Anson
- Edmonds Anson
- Horned Toad Acres
- Jh Edmonds Add
- Johnson Anson
- ME & P
- Original Anson
- Rural
- T&#rr Company Lands Sec 14
- T&No-2 Tract 9 A1738
- T&P
- Westover Terrace Anson
- xxx
Market Summary
Current real estate data for Single Family in Anson as of Oct 19, 2026
17
Single Family Listed
129
Avg DOM
132
Avg $ / SqFt
$233,824
Avg List Price
Property Summary
- Located in the Tract 758-66 subdivision, 902 Avenue O Anson TX is a Single Family for sale in Anson, TX, 79501. It is listed for $335,000 and features 3 beds, 2 baths, and has approximately 2,519 square feet of living space, and was originally constructed in 1976. The current price per square foot is $133. The average price per square foot for Single Family listings in Anson is $132. The average listing price for Single Family in Anson is $233,824. To schedule a showing of MLS#21359912 at 902 Avenue O in Anson, TX, contact your Aaron Layman Properties agent at 940-209-2100.

902 Avenue O
Anson, TX