




Location
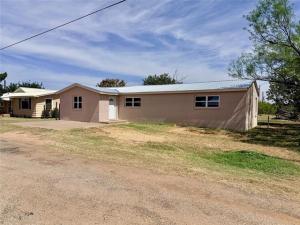
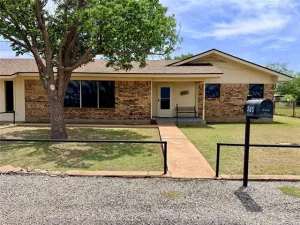
Welcome to this beautifully fully renovated 3-bedroom, 2-bath brick home in Aspermont that blends modern finishes with comfort and functionality. This home has been taken down to the studs and completely redone from top to bottom, including updated plumbing, electrical, and much more. With extensive improvements throughout, this isn’t just a cosmetic remodel — the home has been thoughtfully rebuilt and updated inside and out.
From the moment you step inside, you’ll appreciate the open layout and fresh finishes that give the home a bright and inviting feel. Updated plank flooring flows throughout, creating a clean and cohesive look.
The kitchen is truly the heart of the home, featuring a large island perfect for gathering and entertaining, stunning green cabinetry that adds character and style, a classic subway tile backsplash, beautiful granite countertops, and plenty of workspace and storage.
The spacious primary retreat includes an updated ensuite bathroom with a walk-in shower and double-sink vanity. The additional bedrooms are generously sized and offer flexibility for family, guests, or a home office. The second bathroom has also been completely updated to complement the home’s fresh, modern feel.
With major renovations from behind the walls to the finishes you see, a functional open layout, and stylish details throughout, this home offers the charm of an established brick home with the feel and confidence of something completely renewed.
From the moment you step inside, you’ll appreciate the open layout and fresh finishes that give the home a bright and inviting feel. Updated plank flooring flows throughout, creating a clean and cohesive look.
The kitchen is truly the heart of the home, featuring a large island perfect for gathering and entertaining, stunning green cabinetry that adds character and style, a classic subway tile backsplash, beautiful granite countertops, and plenty of workspace and storage.
The spacious primary retreat includes an updated ensuite bathroom with a walk-in shower and double-sink vanity. The additional bedrooms are generously sized and offer flexibility for family, guests, or a home office. The second bathroom has also been completely updated to complement the home’s fresh, modern feel.
With major renovations from behind the walls to the finishes you see, a functional open layout, and stylish details throughout, this home offers the charm of an established brick home with the feel and confidence of something completely renewed.
Property Details
Price:
$199,900
MLS #:
21319575
Status:
Active
Beds:
3
Baths:
2
Type:
Single Family
Subtype:
Single Family Residence
Subdivision:
South Central Add
Listed Date:
Jul 2, 2026
Finished Sq Ft:
1,760
Lot Size:
5,619 sqft / 0.13 acres (approx)
Year Built:
1950
Schools
School District:
Aspermont ISD
Elementary School:
Aspermont
Middle School:
Aspermont
High School:
Aspermont
Interior
Bathrooms Full
2
Cooling
Ceiling Fan(s), Central Air, Electric
Flooring
Carpet, Luxury Vinyl Plank
Heating
Central, Electric
Interior Features
Cable TV Available, Decorative Lighting, Kitchen Island
Number Of Living Areas
1
Exterior
Construction Materials
Brick
Lot Size Area
0.1290
Financial
See this Listing

Aaron a full-service broker serving the Northern DFW Metroplex. Aaron has two decades of experience in the real estate industry working with buyers, sellers and renters.
More About AaronMortgage Calculator
Similar Listings Nearby
Community
- Address424 W Santa Fe Avenue Aspermont TX
- SubdivisionSouth Central Add
- CityAspermont
- CountyStonewall
- Zip Code79502
Subdivisions in Aspermont
Market Summary
Current real estate data for Single Family in Aspermont as of Oct 12, 2026
7
Single Family Listed
106
Avg DOM
102
Avg $ / SqFt
$169,800
Avg List Price
Property Summary
- Located in the South Central Add subdivision, 424 W Santa Fe Avenue Aspermont TX is a Single Family for sale in Aspermont, TX, 79502. It is listed for $199,900 and features 3 beds, 2 baths, and has approximately 1,760 square feet of living space, and was originally constructed in 1950. The current price per square foot is $114. The average price per square foot for Single Family listings in Aspermont is $102. The average listing price for Single Family in Aspermont is $169,800. To schedule a showing of MLS#21319575 at 424 W Santa Fe Avenue in Aspermont, TX, contact your Aaron Layman Properties agent at 940-209-2100.

424 W Santa Fe Avenue
Aspermont, TX