




Location
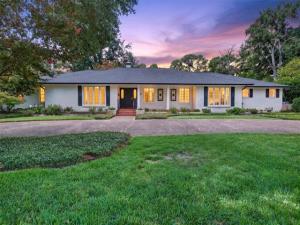
This distinctive, ageless &' extensively renovated 3BR, 4.5B residence offers an exceptional combination of craftsmanship, privacy, &' golf-course living. Located on an estate size lot (.994 acre) adjacent to the Athens Country Club, the home has appx 188’ of frontage on the ACC Golf Course with a panoramic view of the 12th hole &' is surrounded by beautifully landscaped grounds.
The interior features a formal living area with an electric fireplace, a formal dining room, an inviting great room with an artistic design &' hand-crafted carvings incorporated into the paneled walls, beamed ceilings, a wbfp with gas logs, a meticulously designed antique wet bar with fabric wall finish, &' an expansive breakfast area with views of the patio &' golf course.
At the heart of the home is a chef-inspired kitchen equipped with a center work island, a gas Thermador range &' oven, 2 warming drawers, &' a JennAir grill—ideal for both everyday living &' entertaining.
The luxurious primary suite is designed as a private retreat, featuring a private sitting area, separate his-and-her bathrooms, a steam shower &' whirlpool tub, extensive custom storage, a dedicated workout area, &' its own private patio. An add’l office or playroom provides flexible space for work, hobbies, or recreation.
Recent quality improvements include a recently upgraded class 4 Elk roof, custom energy-efficient Anderson &' Pella windows, &' a spacious 3-car garage (833 sf). Comfort-focused features include dehumidifiers &' UV air-treatment systems serving both HVAC units &' new electrical service.
A private golf cart path &' the home’s convenient proximity to ACC Clubhouse &' grounds further enhance the lifestyle.
Overall, the property is characterized by a thoughtfully expanded living area, magnificent design, handcrafted details, generous entertaining spaces, &' high-quality finishes, creating a one-of-a-kind residence with a strong connection to its landscaped outdoor setting &' golf-course views.
The interior features a formal living area with an electric fireplace, a formal dining room, an inviting great room with an artistic design &' hand-crafted carvings incorporated into the paneled walls, beamed ceilings, a wbfp with gas logs, a meticulously designed antique wet bar with fabric wall finish, &' an expansive breakfast area with views of the patio &' golf course.
At the heart of the home is a chef-inspired kitchen equipped with a center work island, a gas Thermador range &' oven, 2 warming drawers, &' a JennAir grill—ideal for both everyday living &' entertaining.
The luxurious primary suite is designed as a private retreat, featuring a private sitting area, separate his-and-her bathrooms, a steam shower &' whirlpool tub, extensive custom storage, a dedicated workout area, &' its own private patio. An add’l office or playroom provides flexible space for work, hobbies, or recreation.
Recent quality improvements include a recently upgraded class 4 Elk roof, custom energy-efficient Anderson &' Pella windows, &' a spacious 3-car garage (833 sf). Comfort-focused features include dehumidifiers &' UV air-treatment systems serving both HVAC units &' new electrical service.
A private golf cart path &' the home’s convenient proximity to ACC Clubhouse &' grounds further enhance the lifestyle.
Overall, the property is characterized by a thoughtfully expanded living area, magnificent design, handcrafted details, generous entertaining spaces, &' high-quality finishes, creating a one-of-a-kind residence with a strong connection to its landscaped outdoor setting &' golf-course views.
Property Details
Price:
$875,000
MLS #:
21390754
Status:
Active
Beds:
3
Baths:
4.1
Type:
Single Family
Subtype:
Single Family Residence
Subdivision:
Hawn
Listed Date:
Sep 18, 2026
Finished Sq Ft:
4,693
Lot Size:
43,298 sqft / 0.99 acres (approx)
Year Built:
1960
Schools
School District:
Athens ISD
Elementary School:
Belair
Middle School:
Athens
High School:
Athens
Interior
Bathrooms Full
4
Bathrooms Half
1
Cooling
Ceiling Fan(s), Central Air, Electric, Humidity Control, Zoned
Fireplace Features
Den, Gas Logs, Gas Starter, Great Room
Fireplaces Total
2
Flooring
Combination, Granite, Hardwood, Marble, Tile, Wood
Heating
Central, Natural Gas, Zoned
Interior Features
Cable TV Available, Double Vanity, High Speed Internet Available, Kitchen Island, Paneling, Pantry, Walk- In Closet(s), Wet Bar, Wired for Data
Number Of Living Areas
3
Exterior
Community Features
Golf
Construction Materials
Brick
Exterior Features
Covered Patio/Porch, Rain Gutters
Fencing
Wrought Iron
Garage Length
35
Garage Spaces
3
Garage Width
238
Lot Size Area
0.9940
Lot Size Dimensions
199x165x188x206
Vegetation
Grassed, Partially Wooded
Financial
See this Listing

Aaron a full-service broker serving the Northern DFW Metroplex. Aaron has two decades of experience in the real estate industry working with buyers, sellers and renters.
More About AaronMortgage Calculator
Similar Listings Nearby
Community
- Address702 Mulberry Drive Athens TX
- SubdivisionHawn
- CityAthens
- CountyHenderson
- Zip Code75751
Subdivisions in Athens
- A Dalton Sur
- A0030 – AB 0030 C W ALLEN SUR
- A0363
- A0477
- A0477 – AB 0477 S MOSS SUR
- A0625
- A0800
- AB 170 G Clark
- AB 29 D Anding Sur
- AB 477 S MOSS SUR, TR 7
- AB 797 BC Walters Sur, FM Coker Tract
- AB 856
- AB M B McKeever
- Acres 0.573, ABST: 546, SUR: J P MCCORMACK,
- ae jordan sur
- Athens
- Athens Commons Addition
- Athens O T
- Athens Old Town
- Athens Old Town Blk 84
- Atwood
- B C Walters
- B C WALTERS SUR, J I RICHARDSON
- B C Walters Surv A-797
- Bel Air Add
- Bf Griffin Surv Abs 974
- Bishop Aden
- Bryson Place Townhomes
- C H Coleman Sub
- Cabosos
- Cedar Crest Add
- Charles Riley Surv A-688
- Charlie Add
- city
- City Athens
- CLAYTON ACRES
- CM Walters Sur
- CNB ADDITION
- College View Add
- Colonial Acres
- Colonial Acres Sub
- Criswell Survey Athens
- CROSS ROADS
- Crossroads
- Dalhigh Add
- Dogwood Acres East
- E PATTERSON SUR ABS 606
- Eastern Hills Add
- Eastern Hills North
- Eastern Hills North Un I
- Eastern Hills North Un II
- EASTERN HILLS WEST
- Edwin Hart
- F E Larue Sub Sec 2
- F M Coker
- F M Coker Add
- FULLINGIM\’S HAVEN AT MILL RUN
- G Garcia Surv Abs 261
- Ginsberg Village
- Hawn Add
- Hidden Pines
- Highland Hills
- Highland Hills Add 3
- Hillcrest South
- Hills of Athens
- Indian Hills Add Un II
- J E Henderson Estate
- J Estes Sur
- J IZARD
- J M YBARBO SUR
- J W Hughes
- James B Atwood Abs 19
- JL MCBRIDE SURVEY
- Kay Estate
- Laguna Vista Estates
- Lake Athens
- LARGE LOTS
- Large Lts
- Leigh Sub
- Love-Murff
- Lucas Acres
- MCKEEVER
- Meadowview North
- Mill Run County Place
- N
- no
- Not Subdivision
- Oak Manor Estates
- Oakwood
- Oakwood Add
- Old Town Athens
- original Townsite City of Athens
- P A Taylor Sub
- Park Highland
- Park Highlands
- Park Hlnd
- Park Hlnds
- Park Hlnds Add
- Park Hlnds R Residential Sub
- Park Hlnds Residential Sub
- Park Hlnds Sub
- Parmer
- PARMER SUR
- Pineoak Sub
- Pleasant Run
- Post Oak Meadows Ranch
- R A CLARK SUR
- R L Payne
- Red Oak
- Red Oak Estates
- Red Oak Estates Unit II
- RICHARDSON J I 30
- River Point
- Robbins Crest Park Sub
- Rose Garden Add
- RURAL
- RUSKO VILLAGE
- S Gossett Burvey A-294
- S4390
- S4445
- Southview Add
- Standifer
- Stonebridge
- SUR: W S GOSSETT
- T PARMER SUR
- Thomas Parmer Surv Abs 782
- Trey Mdws
- Trimmer SUR
- VALLE VISTA
- W Waldrip Sur
- W. Scott
- Wagon Tree
- Wagon Tree Sub
- Wagontree #2
- Wagontree Sec I
- Waldrip Sur
- Walkerwood Add
- Walters Edge Ranch Ph 01
- Walters Sur
- Water\’s Edge
- Waters Edge
- Waters Edge Ranch
- Waters Edge Ranch 143 Ph 01
- Waters Edge Ranch 186 Ph 01
- Waters Edge Ranch 224 Ph 02
- Waters Edge Ranch 227 Ph 02
- Waters Edge Ranch 257 Ph 02
- Waters Edge Ranch 283&284 Ph
- Waters Edge Ranch 29 Ph 01
- Waters Edge Ranch 52 Ph 01
- Waters Edge Ranch 82 Ph 01
- Waters Edge Ranch 96&97 Ph 01
- Waters Edge Ranch Ph 01
- Waters Edge Ranch Ph 01 42
- Waters Edge Ranch Ph 02 248
- Waters Edge Ranch Ph 1
- Waters Edge Ranch Ph 1 S 54
- Waters Edge Ranch Ph 2
- Waters Edge Ranch Ph 3
- Waters Edge Ranch Ph 3 Tr 357
- Whispering Oaks
- Whispering Oaks Sub Ph 2
- Wiley Kay Surv A-421
- Woodvale ESTS EAST
- Woodvale Suburban Estate
- WOODVALE SUBURBAN ESTS
Market Summary
Current real estate data for Single Family in Athens as of Oct 12, 2026
155
Single Family Listed
124
Avg DOM
229
Avg $ / SqFt
$635,507
Avg List Price
Property Summary
- Located in the Hawn subdivision, 702 Mulberry Drive Athens TX is a Single Family for sale in Athens, TX, 75751. It is listed for $875,000 and features 3 beds, 4 baths, and has approximately 4,693 square feet of living space, and was originally constructed in 1960. The current price per square foot is $186. The average price per square foot for Single Family listings in Athens is $229. The average listing price for Single Family in Athens is $635,507. To schedule a showing of MLS#21390754 at 702 Mulberry Drive in Athens, TX, contact your Aaron Layman Properties agent at 940-209-2100.

702 Mulberry Drive
Athens, TX