




Location
Your Dream House Awaits in ArrowBrooke!
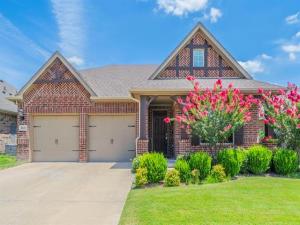
Imagine coming home to a beautiful, spacious haven where memories are made, &' friendships are forged. This stunning property in ArrowBrooke is the perfect place to unwind, play, and call your own. With four bedrooms, three full baths, and an office with French doors, you''ll have plenty of room to live, work, and play.
The 1st has three bedrooms, making it easy for friends and family to have their own space. The office has French doors and overlooks the covered front porch. The second floor has a massive game room, the perfect spot to hang out and have some fun! The fourth bedroom and an additional full bathroom are conveniently located upstairs, providing a quiet retreat when needed.
But it''s not just about the inside – the outdoor spaces are just as amazing! The covered front porch and extended covered back patio are perfect for sipping coffee, enjoying a glass of wine, or hosting friends and family for a BBQ. Just imagine the laughter, conversations, and memories you''ll create in these beautiful outdoor spaces. The community pool and playground, also known as the Gathering Place 1, is just 6 houses down the street. One of the catch-and-release ponds with a dock is just
ArrowBrooke is more than just a neighborhood – it''s a 410-acre master-planned community designed to bring people together. Located just north of the Highway 380 corridor, you''ll be connected to nature and surrounded by opportunities to make new friends and create lasting relationships with your neighbors. The community has three different Gathering Places with pools, grills, playgrounds, and many other fun activities. Arrowbrooke is also the home of Elm Ridge Park, which has a pavilion and sports fields. With its emphasis on interaction and connection, ArrowBrooke is the ideal place to put down roots and make memories that will last a lifetime. So why wait? Come and discover your dream home in ArrowBrooke today!
Seller is offering $5K towards closing.
Imagine coming home to a beautiful, spacious haven where memories are made, &' friendships are forged. This stunning property in ArrowBrooke is the perfect place to unwind, play, and call your own. With four bedrooms, three full baths, and an office with French doors, you''ll have plenty of room to live, work, and play.
The 1st has three bedrooms, making it easy for friends and family to have their own space. The office has French doors and overlooks the covered front porch. The second floor has a massive game room, the perfect spot to hang out and have some fun! The fourth bedroom and an additional full bathroom are conveniently located upstairs, providing a quiet retreat when needed.
But it''s not just about the inside – the outdoor spaces are just as amazing! The covered front porch and extended covered back patio are perfect for sipping coffee, enjoying a glass of wine, or hosting friends and family for a BBQ. Just imagine the laughter, conversations, and memories you''ll create in these beautiful outdoor spaces. The community pool and playground, also known as the Gathering Place 1, is just 6 houses down the street. One of the catch-and-release ponds with a dock is just
ArrowBrooke is more than just a neighborhood – it''s a 410-acre master-planned community designed to bring people together. Located just north of the Highway 380 corridor, you''ll be connected to nature and surrounded by opportunities to make new friends and create lasting relationships with your neighbors. The community has three different Gathering Places with pools, grills, playgrounds, and many other fun activities. Arrowbrooke is also the home of Elm Ridge Park, which has a pavilion and sports fields. With its emphasis on interaction and connection, ArrowBrooke is the ideal place to put down roots and make memories that will last a lifetime. So why wait? Come and discover your dream home in ArrowBrooke today!
Seller is offering $5K towards closing.
Property Details
Price:
$399,000
MLS #:
21363295
Status:
Active
Beds:
4
Baths:
3
Type:
Single Family
Subtype:
Single Family Residence
Subdivision:
Arrow Brooke Ph 1b
Listed Date:
Aug 19, 2026
Finished Sq Ft:
2,625
Lot Size:
6,098 sqft / 0.14 acres (approx)
Year Built:
2017
Schools
School District:
Denton ISD
Elementary School:
Savannah
Middle School:
Pat Hagan Cheek
High School:
Ray Braswell
Interior
Bathrooms Full
3
Cooling
Central Air, Electric
Heating
Central, Electric
Interior Features
Double Vanity, Eat-in Kitchen, Granite Counters, Kitchen Island, Open Floorplan, Pantry, Walk- In Closet(s)
Number Of Living Areas
2
Exterior
Construction Materials
Brick
Exterior Features
Covered Patio/Porch, Rain Gutters
Fencing
Wood
Garage Length
20
Garage Spaces
2
Garage Width
20
Lot Size Area
0.1400
Lot Size Dimensions
120 x 50
Financial
See this Listing

Aaron a full-service broker serving the Northern DFW Metroplex. Aaron has two decades of experience in the real estate industry working with buyers, sellers and renters.
More About AaronMortgage Calculator
Similar Listings Nearby
Community
- Address1621 Ranch Trail Road Aubrey TX
- SubdivisionArrow Brooke Ph 1b
- CityAubrey
- CountyDenton
- Zip Code76227
Subdivisions in Aubrey
- A Petty
- A1243A – F. TREVINO
- Aaron Calvin
- Arrow Brooke
- Arrow Brooke Ph 1a
- Arrow Brooke Ph 1b
- Arrow Brooke Ph 2
- Arrow Brooke Ph 2c
- Arrow Brooke Ph 3a
- Arrow Brooke Ph 3b
- Arrow Brooke Ph 4a
- Arrow Brooke Ph 4b
- Arrow Brooke Ph 5
- Arrow Brooke Ph 6
- Arrow Brooke Phase 5
- ArrowBrooke
- ArrowBrooke Classic 50
- ArrowBrooke Elements
- ArrowBrooke Phase 3B
- Aspen Mdws Ph 1
- Aspen Mdws Ph 2
- Aspen Meadows
- Aspen Meadows Ph 2
- Aubrey
- Aubrey Creek Estates
- Azalea Village At Sa
- AZALEA VILLAGE AT SAVANNAH
- Azalea Village At Savannah Pha
- Azalea Village at Savannah Phase 11B
- Blue Sky Estate
- Bobcat Estates
- Cary Watson
- Cedar Hill Estates
- Chasewood Estate
- Cross Oak Ranch Ph 2 Tr
- Cross Oak Ranch Ph 2 Tr 2
- Cross Oak Ranch Ph 2 Tr 4
- Cross Oak Ranch Ph 3 Tr
- Cross Oak Ranch Phase 3 Tract 8
- Deer Field Add
- Deer Field Addition Phase 2
- F H Pollard–A0995A
- F Trevino
- Fh Pollard
- Garland Wilson Add
- Georgia Village II At Savannah
- Grant Additon
- Green Valley Ranch
- Grubbs
- H. White
- Hann Add Aubrey
- Harbor Village At Providence P
- HARMON
- High Country Ph 1
- High Trinity Ridge Estate Sec Two
- Highmeadow Village Of The Mead
- Highmeadow Village Ph X
- Highpointe Ranch
- Hilstone Pointe
- J Bridges
- J Clayton
- J Jordan
- J West
- James Williamson
- Jm Fisher
- Keeneland
- Keeneland 40S
- Keeneland 50S
- L Z Harmon
- M & R WRIGHT ADDITION
- M Mcbride
- Marietta Village
- Marietta Village At Savannah P
- Marietta Village at Savannah P9B
- Mountain View Ranch Add
- Neubauer Ranch Add
- O T Aubrey
- Oglethorpe Village A
- Oglethorpe Village At Savannah
- Old DCAD TR 2A, 3B
- OT Aubrey N Division
- Paloma Creek
- Paloma Creek Ph 1
- Paloma Creek Ph 2
- Paloma Creek Ph 3
- Paloma Creek Ph 4a
- Paloma Creek Ph 4b
- Pine Ridge Add Ph 1
- Pine Ridge Add Ph II
- Providence Commons Sales Phase 1
- Rolling Meadow Estate
- S Williams
- Salmons Industrial
- Sandbrock Ranch
- Sandbrock Ranch Ph 2
- Sandbrock Ranch Ph 3
- Sandbrock Ranch Ph 4
- Sandbrock Ranch Ph 5
- Sandbrock Ranch Ph 6
- Sandbrock Ranch Ph 7
- Sandbrock Ranch Ph 8
- Sandbrock Ranch Ph 9
- Sandbrock Ranch Ph.6
- Sandbrock Ranch Phas
- Sandbrock Ranch Phase 5
- Sandbrock Ranch: 70ft. lots
- Sandy Acres
- Savannah
- Seaside Village II At Providen
- Silverado
- Silverado High Country phase 1
- Silverado Ph 1a & 1b
- Silverado Ph 1c
- Silverado Ph 2
- Silverado Ph 3
- Silverado Ph 3 Add
- Silverado Ph 4
- Silverado Ph 5b
- Silverado Ph 6
- Silverado Ph 7
- SILVERADO PHASE 1C BLK J LOT 20
- SILVERADO PHASE 4
- Silverado West
- Silverado West Ph 1
- Silverado West Ph 2
- Silverado West Ph 3
- Silverado West Ph 5
- Silverado West Ph 6
- Silverado West Ph 7
- Silverado West Ph 8
- Silverado West Ph 9
- Silverado West Phase 1
- SILVERADO WEST PHASE 3
- Silverado West Phase 6
- Sutton Fields
- Sutton Fields North Ph 2c
- Sutton Fields Ph
- Sutton Fields Ph 4b
- T Mcintire TR 8A1
- T Navo
- Taylor Add
- The Enclave at Pecan Creek
- The Meadows PH 11
- The Meadows Ph 2
- The Meadows Ph 4
- The Meadows Ph Xii
- The Meadows Phase 11
- Union Park
- Union Park Ph 2b
- Union Park Phase 2B
- us 380 corridor
- Winn Rdg Ph 2b1
- Winn Rdg Ph 2b2
- Winn Rdg Ph 3a
- Winn Rdg Ph 3b1-A
- Winn Rdg South
- Winn Rdg South Add Ph 1
- Winn Rdg South Ph 1
- Winn Rdg South Ph 2
- Winn Ridge
- Winn Ridge Ph 1a
- Winn Ridge Ph 1b
- Winn Ridge Ph 2a
- Winn Ridge Ph 2b1
- Winn Ridge Ph 2b2
- Winn Ridge Ph 3a
- WINN RIDGE PHASE 2B1
- Winn Ridge Phase 3A
- Winn Ridge Phase 3B2
- Winn Ridge South Ph 1
- WOODSTONE PHASE 1
Market Summary
Current real estate data for Single Family in Aubrey as of Oct 02, 2026
569
Single Family Listed
94
Avg DOM
214
Avg $ / SqFt
$515,093
Avg List Price
Property Summary
- Located in the Arrow Brooke Ph 1b subdivision, 1621 Ranch Trail Road Aubrey TX is a Single Family for sale in Aubrey, TX, 76227. It is listed for $399,000 and features 4 beds, 3 baths, and has approximately 2,625 square feet of living space, and was originally constructed in 2017. The current price per square foot is $152. The average price per square foot for Single Family listings in Aubrey is $214. The average listing price for Single Family in Aubrey is $515,093. To schedule a showing of MLS#21363295 at 1621 Ranch Trail Road in Aubrey, TX, contact your Aaron Layman Properties agent at 940-209-2100.

1621 Ranch Trail Road
Aubrey, TX