




Location
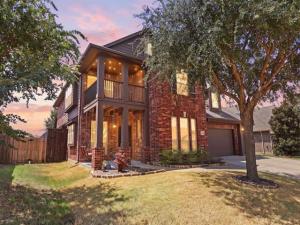
Yes, we are accepting backup offers – NO CARPET and a true 3-car garage are just the beginning. From the traditional brick exterior and landscaped front yard to the welcoming porch with a ceiling-hung swing, this home starts making an impression before you step inside.
Walk through the front door and the layout immediately gives you options. A downstairs bedroom can become a guest room, home office, or quiet workspace. Across the hall, the formal dining room gives you a dedicated setting for holidays, celebrations, and special dinners.
Continue into the heart of the home, where the open kitchen, living area, and breakfast nook keep the conversation going whether you’re cooking, grabbing a quick meal, entertaining friends, or simply spending time together. The kitchen offers abundant cabinetry, generous counter space, plenty of drawers, and a central island, giving you room for the appliances and everyday essentials you use.
Your primary suite is also downstairs, creating separation from the secondary bedrooms upstairs. Two separate vanity areas give each person their own space to get ready without competing for the same counter. The laundry room sits downstairs with direct access toward the garage.
Head upstairs and the home gives everyone even more room to spread out. A spacious game room creates a second living area, while a separate media or flex room gives you options for movie nights, gaming, a pool table, hobbies, or entertaining. Three additional bedrooms and a full bath complete the second floor.
Then step onto one of the home’s most memorable features: the covered second-floor terrace. Morning coffee, an evening with a book, fresh air after a long day, or simply sitting outside listening to the rain. It’s the kind of space that can easily become part of your daily routine.
Out back, a concrete patio, mature shade tree, and tall privacy fence give you another place to relax and enjoy the outdoors.
Schedule your tour to see how it feels.
Walk through the front door and the layout immediately gives you options. A downstairs bedroom can become a guest room, home office, or quiet workspace. Across the hall, the formal dining room gives you a dedicated setting for holidays, celebrations, and special dinners.
Continue into the heart of the home, where the open kitchen, living area, and breakfast nook keep the conversation going whether you’re cooking, grabbing a quick meal, entertaining friends, or simply spending time together. The kitchen offers abundant cabinetry, generous counter space, plenty of drawers, and a central island, giving you room for the appliances and everyday essentials you use.
Your primary suite is also downstairs, creating separation from the secondary bedrooms upstairs. Two separate vanity areas give each person their own space to get ready without competing for the same counter. The laundry room sits downstairs with direct access toward the garage.
Head upstairs and the home gives everyone even more room to spread out. A spacious game room creates a second living area, while a separate media or flex room gives you options for movie nights, gaming, a pool table, hobbies, or entertaining. Three additional bedrooms and a full bath complete the second floor.
Then step onto one of the home’s most memorable features: the covered second-floor terrace. Morning coffee, an evening with a book, fresh air after a long day, or simply sitting outside listening to the rain. It’s the kind of space that can easily become part of your daily routine.
Out back, a concrete patio, mature shade tree, and tall privacy fence give you another place to relax and enjoy the outdoors.
Schedule your tour to see how it feels.
Property Details
Price:
$469,999
MLS #:
21370819
Status:
Active Under Contract
Beds:
5
Baths:
2.1
Type:
Single Family
Subtype:
Single Family Residence
Subdivision:
Cross Oak Ranch Ph 3 Tr
Listed Date:
Aug 28, 2026
Finished Sq Ft:
3,437
Lot Size:
7,797 sqft / 0.18 acres (approx)
Year Built:
2014
Schools
School District:
Denton ISD
Elementary School:
Cross Oaks
Middle School:
Rodriguez
High School:
Ray Braswell
Interior
Bathrooms Full
2
Bathrooms Half
1
Cooling
Ceiling Fan(s), Central Air, Electric
Flooring
Hardwood, Luxury Vinyl Plank, Tile
Heating
Central, Electric
Interior Features
Granite Counters, High Speed Internet Available, Kitchen Island, Open Floorplan, Pantry, Walk- In Closet(s)
Number Of Living Areas
2
Exterior
Fencing
Wood
Garage Spaces
3
Lot Size Area
0.1790
Financial
See this Listing

Aaron a full-service broker serving the Northern DFW Metroplex. Aaron has two decades of experience in the real estate industry working with buyers, sellers and renters.
More About AaronMortgage Calculator
Similar Listings Nearby
Community
- Address8308 Spitfire Trail Aubrey TX
- SubdivisionCross Oak Ranch Ph 3 Tr
- CityAubrey
- CountyDenton
- Zip Code76227
Subdivisions in Aubrey
- A Petty
- A1243A – F. TREVINO
- Aaron Calvin
- Arrow Brooke
- Arrow Brooke Ph 1a
- Arrow Brooke Ph 1b
- Arrow Brooke Ph 2
- Arrow Brooke Ph 2c
- Arrow Brooke Ph 3a
- Arrow Brooke Ph 3b
- Arrow Brooke Ph 4a
- Arrow Brooke Ph 4b
- Arrow Brooke Ph 5
- Arrow Brooke Ph 6
- Arrow Brooke Phase 5
- ArrowBrooke
- ArrowBrooke Classic 50
- ArrowBrooke Elements
- ArrowBrooke Phase 3B
- Aspen Mdws Ph 1
- Aspen Mdws Ph 2
- Aspen Meadows
- Aspen Meadows Ph 2
- Aubrey
- Aubrey Creek Estates
- Azalea Village At Sa
- AZALEA VILLAGE AT SAVANNAH
- Azalea Village At Savannah Pha
- Azalea Village at Savannah Phase 11B
- Blue Sky Estate
- Bobcat Estates
- Cary Watson
- Cedar Hill Estates
- Chasewood Estate
- Cross Oak Ranch Ph 2 Tr
- Cross Oak Ranch Ph 2 Tr 2
- Cross Oak Ranch Ph 2 Tr 4
- Cross Oak Ranch Ph 3 Tr
- Cross Oak Ranch Phase 3 Tract 8
- Deer Field Add
- Deer Field Addition Phase 2
- F H Pollard–A0995A
- F Trevino
- Fh Pollard
- Garland Wilson Add
- Georgia Village II At Savannah
- Grant Additon
- Green Valley Ranch
- Grubbs
- H. White
- Hann Add Aubrey
- Harbor Village At Providence P
- HARMON
- High Country Ph 1
- High Trinity Ridge Estate Sec Two
- Highmeadow Village Of The Mead
- Highmeadow Village Ph X
- Highpointe Ranch
- Hilstone Pointe
- J Bridges
- J Clayton
- J Jordan
- J West
- James Williamson
- Jm Fisher
- Keeneland
- Keeneland 40S
- Keeneland 50S
- L Z Harmon
- M & R WRIGHT ADDITION
- M Mcbride
- Marietta Village
- Marietta Village At Savannah P
- Marietta Village at Savannah P9B
- Mountain View Ranch Add
- Neubauer Ranch Add
- O T Aubrey
- Oglethorpe Village A
- Oglethorpe Village At Savannah
- Old DCAD TR 2A, 3B
- OT Aubrey N Division
- Paloma Creek
- Paloma Creek Ph 1
- Paloma Creek Ph 2
- Paloma Creek Ph 3
- Paloma Creek Ph 4a
- Paloma Creek Ph 4b
- Pine Ridge Add Ph 1
- Pine Ridge Add Ph II
- Providence Commons Sales Phase 1
- Rolling Meadow Estate
- S Williams
- Salmons Industrial
- Sandbrock Ranch
- Sandbrock Ranch Ph 2
- Sandbrock Ranch Ph 3
- Sandbrock Ranch Ph 4
- Sandbrock Ranch Ph 5
- Sandbrock Ranch Ph 6
- Sandbrock Ranch Ph 7
- Sandbrock Ranch Ph 8
- Sandbrock Ranch Ph 9
- Sandbrock Ranch Ph.6
- Sandbrock Ranch Phas
- Sandbrock Ranch Phase 5
- Sandbrock Ranch: 70ft. lots
- Sandy Acres
- Savannah
- Seaside Village II At Providen
- Silverado
- Silverado High Country phase 1
- Silverado Ph 1a & 1b
- Silverado Ph 1c
- Silverado Ph 2
- Silverado Ph 3
- Silverado Ph 3 Add
- Silverado Ph 4
- Silverado Ph 5b
- Silverado Ph 6
- Silverado Ph 7
- SILVERADO PHASE 1C BLK J LOT 20
- SILVERADO PHASE 4
- Silverado West
- Silverado West Ph 1
- Silverado West Ph 2
- Silverado West Ph 3
- Silverado West Ph 5
- Silverado West Ph 6
- Silverado West Ph 7
- Silverado West Ph 8
- Silverado West Ph 9
- Silverado West Phase 1
- SILVERADO WEST PHASE 3
- Silverado West Phase 6
- Sutton Fields
- Sutton Fields North Ph 2c
- Sutton Fields Ph
- Sutton Fields Ph 4b
- T Mcintire TR 8A1
- T Navo
- Taylor Add
- The Enclave at Pecan Creek
- The Meadows PH 11
- The Meadows Ph 2
- The Meadows Ph 4
- The Meadows Ph Xii
- The Meadows Phase 11
- Union Park
- Union Park Ph 2b
- Union Park Phase 2B
- us 380 corridor
- Winn Rdg Ph 2b1
- Winn Rdg Ph 2b2
- Winn Rdg Ph 3a
- Winn Rdg Ph 3b1-A
- Winn Rdg South
- Winn Rdg South Add Ph 1
- Winn Rdg South Ph 1
- Winn Rdg South Ph 2
- Winn Ridge
- Winn Ridge Ph 1a
- Winn Ridge Ph 1b
- Winn Ridge Ph 2a
- Winn Ridge Ph 2b1
- Winn Ridge Ph 2b2
- Winn Ridge Ph 3a
- WINN RIDGE PHASE 2B1
- Winn Ridge Phase 3A
- Winn Ridge Phase 3B2
- Winn Ridge South Ph 1
- WOODSTONE PHASE 1
Market Summary
Current real estate data for Single Family in Aubrey as of Sep 17, 2026
579
Single Family Listed
97
Avg DOM
215
Avg $ / SqFt
$516,416
Avg List Price
Property Summary
- Located in the Cross Oak Ranch Ph 3 Tr subdivision, 8308 Spitfire Trail Aubrey TX is a Single Family for sale in Aubrey, TX, 76227. It is listed for $469,999 and features 5 beds, 2 baths, and has approximately 3,437 square feet of living space, and was originally constructed in 2014. The current price per square foot is $137. The average price per square foot for Single Family listings in Aubrey is $215. The average listing price for Single Family in Aubrey is $516,416. To schedule a showing of MLS#21370819 at 8308 Spitfire Trail in Aubrey, TX, contact your Aaron Layman Properties agent at 940-209-2100.

8308 Spitfire Trail
Aubrey, TX