





Location
MLS# 21375187 – Built by HistoryMaker Homes – Oct 2026 completion! ~ Under construction in Keeneland with an estimated completion date of October 21, 2026, this traditional 2,592 sq ft single-family residence is situated on a desirable lot backing to a green space and is located within the Aubrey ISD (serving Jackie Fuller Elementary, Aubrey Middle, and Aubrey High). The incomplete construction features a spacious open floorplan with 4 primary bedrooms, 3 full baths, soaring vaulted ceilings, and a kitchen equipped with built-in appliances and an island wrap, along with a pantry, two living areas, and one dining area. Additional highlights include a finished attic space, walk-in closets, data-wiring, cable and high-speed internet availability, and mixed flooring of carpet, ceramic tile, and luxury vinyl plank. Exterior features comprise a covered patio-porch, rain gutters, a sprinkler system, a 2-car garage, a slab foundation, and a composition roof, all serviced by central heat pump heating and central air conditioning.
Property Details
Price:
$424,990
MLS #:
21375187
Status:
Active
Beds:
4
Baths:
3
Type:
Single Family
Subtype:
Single Family Residence
Subdivision:
Keeneland
Listed Date:
Sep 1, 2026
Finished Sq Ft:
2,592
Lot Size:
4,791 sqft / 0.11 acres (approx)
Year Built:
2026
Schools
School District:
Aubrey ISD
Elementary School:
Jackie Fuller
Middle School:
Aubrey
High School:
Aubrey
Interior
Bathrooms Full
3
Cooling
Central Air, Electric
Flooring
Carpet, Ceramic Tile, Luxury Vinyl Plank
Heating
Central, Electric, Heat Pump
Interior Features
Cable TV Available, High Speed Internet Available, Kitchen Island, Open Floorplan, Pantry, Walk- In Closet(s), Wired for Data
Number Of Living Areas
2
Exterior
Community Features
Greenbelt, Jogging Path/Bike Path, Playground, Sidewalks
Construction Materials
Brick, Fiber Cement, Rock/Stone
Exterior Features
Covered Patio/Porch, Rain Gutters
Fencing
Back Yard, Full, Wood
Garage Length
20
Garage Spaces
2
Garage Width
20
Lot Size Area
0.1100
Lot Size Dimensions
50 x 120
Financial
Green Energy Efficient
Rain / Freeze Sensors
See this Listing

Aaron a full-service broker serving the Northern DFW Metroplex. Aaron has two decades of experience in the real estate industry working with buyers, sellers and renters.
More About AaronMortgage Calculator
Similar Listings Nearby
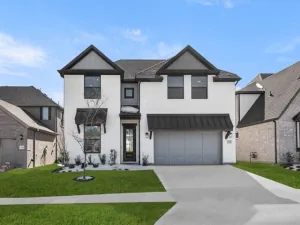
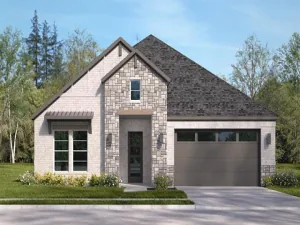
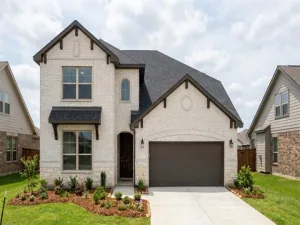

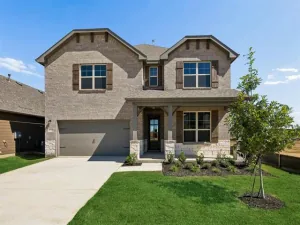

Community
- Address1513 Elle Lane Aubrey TX
- SubdivisionKeeneland
- CityAubrey
- CountyDenton
- Zip Code76227
Subdivisions in Aubrey
- A1243A – F. TREVINO
- A1243A F. TREVINO
- ARROW BROOKE
- ARROW BROOKE 1b
- Arrow Brooke Add Ph 3b
- Arrow Brooke Ph 1a
- Arrow Brooke Ph 1b
- Arrow Brooke Ph 2
- Arrow Brooke Ph 2c
- Arrow Brooke Ph 3a
- Arrow Brooke Ph 3b
- Arrow Brooke Ph 4a
- Arrow Brooke Ph 4b
- Arrow Brooke Ph 5
- Arrow Brooke Ph 6
- Arrowbrooke
- ArrowBrooke Classic 50
- ArrowBrooke Classic 50-55
- ArrowBrooke Classic 60
- ArrowBrooke Ph 3a
- Aspen Mdws Ph 1
- Aspen Mdws Ph 2
- Aspen Meadows
- Aspen Meadows Ph 2
- Aubrey Creek Estates
- Aubrey Meadows Ph 4
- Azalea Village At Sa
- Azalea Village At Savannah Pha
- Belmont
- Blue Sky Estate
- Bobcat Estates
- Cary Watson
- Cb Emmons
- Cedar Hill Estates
- Coffey-Reding
- Country View Add
- CountryView Addition
- Cross Oak Ranch
- Cross Oak Ranch Ph 2 Tr
- Cross Oak Ranch Ph 2 Tr 1a
- Cross Oak Ranch Ph 2 Tr 3
- Cross Oak Ranch Ph 3 Tr
- Cross Oak Ranch Ph 3 Tr 11
- Cross Oak Ranch Ph 3 Tr 8
- Cross Oak Ranch Phase 3 Tct 12
- D Cowan
- De Moye-Magnolia Add
- Deer Field Add
- Deer Field Add Ph 2
- Deer Field Addition Phase 2
- Dp Ground
- Emerald Swale Estates
- F Trevino
- Fh Pollard
- Georgia Village II At Savannah
- Glen Oaks Of Aubrey
- Green Valley Addition
- Greenview Village At Savannah
- Grubbs
- Hidden Oaks Add
- Hidden Oaks Ph 2
- HIGH COUNTRY
- High Country Ph 1
- High Country Ph 2
- HIGH COUNTRY PHASE 2
- HIGH COUNTRY PHASE 5
- Highmeadow Village Of The Mead
- Highpointe : Watermill West
- Highpointe Ranch
- HIGHPOINTE RANCH PHASE 1B
- Highpointe Ranch Watermill
- Hill Country Phase 5 BLK A 45
- Ida Mae Rue
- Isabella Village At Savannah P
- J Bridges
- J Clayton
- J Thomas
- J West
- j. Clayton
- J.L. PARKER Surv Abs #1530
- Jacob Mickler
- JAMES WILLIAMSON
- Jm Fisher
- Keeneland
- Lc Ranch-South Ph 2
- Lily Creek at Sutton Fields
- Maple East Add
- Marietta Village At Savannah P
- Mountain View Ranch Add
- Nail Spgs Branch
- Oglethorpe Village A
- Oglethorpe Village At Savannah
- Paloma Creek
- Paloma Creek Ph 1
- PALOMA CREEK PH 1 BLK I LOT 1
- Paloma Creek Ph 2
- Paloma Creek Ph 3
- Paloma Creek Ph 4a
- Paloma Creek Ph 4b
- Pecan Addn
- Petty
- Pine Ridge Add Ph II
- PINE RIDGE ADDN
- Pitner Add
- Quail Ridge Estates
- Ribbonwood
- Salmons Industrial
- Sandbrock Ranch
- Sandbrock Ranch Ph 10b
- Sandbrock Ranch Ph 11a
- Sandbrock Ranch Ph 12
- Sandbrock Ranch Ph 13
- Sandbrock Ranch Ph 2
- Sandbrock Ranch Ph 3
- SANDBROCK RANCH PH 4
- Sandbrock Ranch Ph 5
- Sandbrock Ranch Ph 6
- Sandbrock Ranch Ph 7
- Sandbrock Ranch Ph 8
- Sandbrock Ranch Ph 9
- Sandbrock Ranch Phas
- Sandbrock Ranch Phase 1A
- Sandbrock Ranch Phase 4
- Saratoga
- Savannah
- Savannah Ph 1
- Savannah Ph 8a
- Silverado
- Silverado Ph 1A & 1B
- Silverado Ph 1c
- Silverado Ph 2
- Silverado Ph 3
- Silverado Ph 4
- Silverado Ph 5
- Silverado Ph 5a
- Silverado Ph 6
- Silverado Ph 7
- Silverado Phase 1C
- SILVERADO PHASE 4 BLK JJ LOT 17
- Silverado West
- Silverado West Ph 1
- Silverado West Ph 2
- Silverado West Ph 3
- Silverado West Ph 4
- Silverado West Ph 5
- Silverado West Ph 6
- Silverado West Ph 7
- Silverado West Ph 8
- Silverado West Ph 9
- Silverado West Phase 4
- SILVERADO WEST PHASE 9
- Sutton Fields Ph
- T Mcintire TR 8A1
- The Arnold Add
- The Best Is Yet To Come
- The Meadows Ph 1
- The Meadows Ph Xii
- The Meadows Ph11
- Union Park
- Union Park Phase 2B
- Windmill Estates
- Winn Rdg
- Winn Rdg Ph 2b1
- Winn Rdg Ph 2b2
- Winn Rdg Ph 3a
- Winn Rdg Ph 3b1-A
- Winn Rdg Ph 3b2
- Winn Rdg South Ph 1
- Winn Rdg South Ph 2
- Winn Rdg South Ph I
- WINN RIDGE
- Winn Ridge Ph 1a
- Winn Ridge Ph 1b
- Winn Ridge Ph 2a
- Winn Ridge Ph 2b1
- Winn Ridge Ph 3a
- WINN RIDGE PHASE 1B
- Winn Ridge Phase 2B2
- Winn Ridge Phase 3A
- Winterhaven 7 Add
- Wm Lumpkins
Market Summary
Current real estate data for Single Family in Aubrey as of Nov 11, 2026
581
Single Family Listed
122
Avg DOM
215
Avg $ / SqFt
$518,201
Avg List Price
Property Summary
- Located in the Keeneland subdivision, 1513 Elle Lane Aubrey TX is a Single Family for sale in Aubrey, TX, 76227. It is listed for $424,990 and features 4 beds, 3 baths, and has approximately 2,592 square feet of living space, and was originally constructed in 2026. The current price per square foot is $164. The average price per square foot for Single Family listings in Aubrey is $215. The average listing price for Single Family in Aubrey is $518,201. To schedule a showing of MLS#21375187 at 1513 Elle Lane in Aubrey, TX, contact your Aaron Layman Properties agent at 940-209-2100.

1513 Elle Lane
Aubrey, TX