




Location
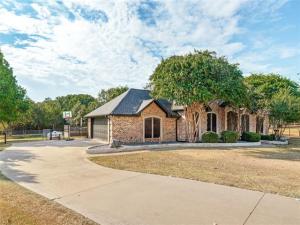
Big on indoor comfort and even bigger on backyard appeal, this four-bedroom, three-bathroom home on cul-de-sac street designed for relaxed living and memorable gatherings. Fresh interior and exterior paint, luxury vinyl flooring, updated light fixtures, and new gutters give the property a crisp, well-cared-for feel from the beginning. At the center of the home, a generously equipped kitchen features double ovens, a built-in refrigerator, an island, lazy Susans, large walk-in pantry and mud room for ample storage. New sliding doors connect the kitchen directly to the patio, making outdoor dining an easy habit. The spacious primary bedroom also boasts a new sliding door that opens to the patio and adds tray-ceiling lighting, a large walk-in closet, and an ensuite bath with separate vanities, a jetted tub, and a dual-head shower. Outside is where this property truly earns its weekend-ready reputation. Three large patios create multiple places to lounge, dine, or entertain, while the pool and wood deck bring vacation energy home. A treehouse adds playful charm, and a lighted double-fountain pond provides a soothing focal point. A perimeter pipe fence helps define the generous 2.11 acre grounds. Practical extras include an oversized two-car garage, two attics, a laundry room with built-in cabinets, and every bedroom has a walk-in closet. Greenbelt Trail, Aubrey High School, and everyday shopping are within convenient reach. See how much space, style, and backyard fun await—schedule your private tour today.
Property Details
Price:
$775,000
MLS #:
21370407
Status:
Active
Beds:
4
Baths:
3
Type:
Single Family
Subtype:
Single Family Residence
Subdivision:
Lc Ranch-South Ph 2
Listed Date:
Sep 1, 2026
Finished Sq Ft:
2,840
Lot Size:
92,129 sqft / 2.12 acres (approx)
Year Built:
1999
Schools
School District:
Aubrey ISD
Elementary School:
Hl Brockett
Middle School:
Aubrey
High School:
Aubrey
Interior
Bathrooms Full
3
Cooling
Ceiling Fan(s), Central Air, Electric
Fireplace Features
Gas Starter, Living Room, Wood Burning
Fireplaces Total
1
Flooring
Ceramic Tile, Luxury Vinyl Plank
Heating
Central, Fireplace(s), Propane
Interior Features
Cedar Closet(s), Decorative Lighting, Double Vanity, Eat-in Kitchen, High Speed Internet Available, Kitchen Island, Open Floorplan, Pantry, Walk- In Closet(s)
Number Of Living Areas
1
Exterior
Construction Materials
Brick, Stone Veneer
Exterior Features
Covered Patio/Porch, Rain Gutters, RV/Boat Parking
Fencing
Pipe, Wire
Garage Length
24
Garage Spaces
2
Garage Width
23
Lot Size Area
2.1150
Pool Features
Above Ground
Financial
See this Listing

Aaron a full-service broker serving the Northern DFW Metroplex. Aaron has two decades of experience in the real estate industry working with buyers, sellers and renters.
More About AaronMortgage Calculator
Similar Listings Nearby
Community
- Address4291 Indian Paint Trail Aubrey TX
- SubdivisionLc Ranch-South Ph 2
- CityAubrey
- CountyDenton
- Zip Code76227
Subdivisions in Aubrey
- A Petty
- A1243A – F. TREVINO
- Aaron Calvin
- Arrow Brooke
- Arrow Brooke Ph 1a
- Arrow Brooke Ph 1b
- Arrow Brooke Ph 2
- Arrow Brooke Ph 2c
- Arrow Brooke Ph 3a
- Arrow Brooke Ph 3b
- Arrow Brooke Ph 4a
- Arrow Brooke Ph 4b
- Arrow Brooke Ph 5
- Arrow Brooke Ph 6
- Arrow Brooke Phase 5
- ArrowBrooke
- ArrowBrooke Classic 50
- ArrowBrooke Elements
- ArrowBrooke Phase 3B
- Aspen Mdws Ph 1
- Aspen Mdws Ph 2
- Aspen Meadows
- Aspen Meadows Ph 2
- Aubrey
- Aubrey Creek Estates
- Azalea Village At Sa
- AZALEA VILLAGE AT SAVANNAH
- Azalea Village At Savannah Pha
- Azalea Village at Savannah Phase 11B
- Blue Sky Estate
- Bobcat Estates
- Cary Watson
- Cedar Hill Estates
- Chasewood Estate
- Cross Oak Ranch Ph 2 Tr
- Cross Oak Ranch Ph 2 Tr 2
- Cross Oak Ranch Ph 2 Tr 4
- Cross Oak Ranch Ph 3 Tr
- Cross Oak Ranch Phase 3 Tract 8
- Deer Field Add
- Deer Field Addition Phase 2
- F H Pollard–A0995A
- F Trevino
- Fh Pollard
- Garland Wilson Add
- Georgia Village II At Savannah
- Grant Additon
- Green Valley Ranch
- Grubbs
- H. White
- Hann Add Aubrey
- Harbor Village At Providence P
- HARMON
- High Country Ph 1
- High Trinity Ridge Estate Sec Two
- Highmeadow Village Of The Mead
- Highmeadow Village Ph X
- Highpointe Ranch
- Hilstone Pointe
- J Bridges
- J Clayton
- J Jordan
- J West
- James Williamson
- Jm Fisher
- Keeneland
- Keeneland 40S
- Keeneland 50S
- L Z Harmon
- M & R WRIGHT ADDITION
- M Mcbride
- Marietta Village
- Marietta Village At Savannah P
- Marietta Village at Savannah P9B
- Mountain View Ranch Add
- Neubauer Ranch Add
- O T Aubrey
- Oglethorpe Village A
- Oglethorpe Village At Savannah
- Old DCAD TR 2A, 3B
- OT Aubrey N Division
- Paloma Creek
- Paloma Creek Ph 1
- Paloma Creek Ph 2
- Paloma Creek Ph 3
- Paloma Creek Ph 4a
- Paloma Creek Ph 4b
- Pine Ridge Add Ph 1
- Pine Ridge Add Ph II
- Providence Commons Sales Phase 1
- Rolling Meadow Estate
- S Williams
- Salmons Industrial
- Sandbrock Ranch
- Sandbrock Ranch Ph 2
- Sandbrock Ranch Ph 3
- Sandbrock Ranch Ph 4
- Sandbrock Ranch Ph 5
- Sandbrock Ranch Ph 6
- Sandbrock Ranch Ph 7
- Sandbrock Ranch Ph 8
- Sandbrock Ranch Ph 9
- Sandbrock Ranch Ph.6
- Sandbrock Ranch Phas
- Sandbrock Ranch Phase 5
- Sandbrock Ranch: 70ft. lots
- Sandy Acres
- Savannah
- Seaside Village II At Providen
- Silverado
- Silverado High Country phase 1
- Silverado Ph 1a & 1b
- Silverado Ph 1c
- Silverado Ph 2
- Silverado Ph 3
- Silverado Ph 3 Add
- Silverado Ph 4
- Silverado Ph 5b
- Silverado Ph 6
- Silverado Ph 7
- SILVERADO PHASE 1C BLK J LOT 20
- SILVERADO PHASE 4
- Silverado West
- Silverado West Ph 1
- Silverado West Ph 2
- Silverado West Ph 3
- Silverado West Ph 5
- Silverado West Ph 6
- Silverado West Ph 7
- Silverado West Ph 8
- Silverado West Ph 9
- Silverado West Phase 1
- SILVERADO WEST PHASE 3
- Silverado West Phase 6
- Sutton Fields
- Sutton Fields North Ph 2c
- Sutton Fields Ph
- Sutton Fields Ph 4b
- T Mcintire TR 8A1
- T Navo
- Taylor Add
- The Enclave at Pecan Creek
- The Meadows PH 11
- The Meadows Ph 2
- The Meadows Ph 4
- The Meadows Ph Xii
- The Meadows Phase 11
- Union Park
- Union Park Ph 2b
- Union Park Phase 2B
- us 380 corridor
- Winn Rdg Ph 2b1
- Winn Rdg Ph 2b2
- Winn Rdg Ph 3a
- Winn Rdg Ph 3b1-A
- Winn Rdg South
- Winn Rdg South Add Ph 1
- Winn Rdg South Ph 1
- Winn Rdg South Ph 2
- Winn Ridge
- Winn Ridge Ph 1a
- Winn Ridge Ph 1b
- Winn Ridge Ph 2a
- Winn Ridge Ph 2b1
- Winn Ridge Ph 2b2
- Winn Ridge Ph 3a
- WINN RIDGE PHASE 2B1
- Winn Ridge Phase 3A
- Winn Ridge Phase 3B2
- Winn Ridge South Ph 1
- WOODSTONE PHASE 1
Market Summary
Current real estate data for Single Family in Aubrey as of Sep 17, 2026
579
Single Family Listed
97
Avg DOM
215
Avg $ / SqFt
$516,416
Avg List Price
Property Summary
- Located in the Lc Ranch-South Ph 2 subdivision, 4291 Indian Paint Trail Aubrey TX is a Single Family for sale in Aubrey, TX, 76227. It is listed for $775,000 and features 4 beds, 3 baths, and has approximately 2,840 square feet of living space, and was originally constructed in 1999. The current price per square foot is $273. The average price per square foot for Single Family listings in Aubrey is $215. The average listing price for Single Family in Aubrey is $516,416. To schedule a showing of MLS#21370407 at 4291 Indian Paint Trail in Aubrey, TX, contact your Aaron Layman Properties agent at 940-209-2100.

4291 Indian Paint Trail
Aubrey, TX