




Location
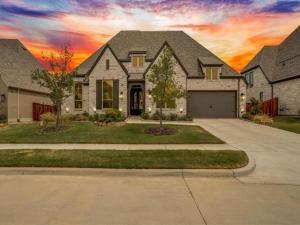
Beautifully upgraded Highland Homes residence located in Sandbrock Ranch, offering thoughtfully designed living spaces and numerous modern updates. This impressive single-story home offers approximately 3,700 SF of thoughtfully designed living space with 4 bedrooms, 4 full baths, a half bath, dedicated study, media room, and beautifully connected living spaces designed for everyday comfort and entertaining.
Step inside to a welcoming foyer showcasing wood flooring, elegant arched architectural details, upgraded light fixtures, and abundant natural light. The gourmet kitchen is the heart of the home, featuring a large center island with seating, extensive cabinetry with glass-front accents, gas cooktop, double ovens, farmhouse-style sink, upgraded faucet, stylish backsplash, and decorative lighting. Open to the main living area, the kitchen creates an ideal setting for gatherings, while the fireplace, oversized windows, motorized blinds, and ceiling speakers add comfort and ambiance.
The private primary suite offers a refined retreat with upgraded wood flooring and a custom feature wall. The spa-inspired primary bath features dual vanities, a dedicated makeup area, freestanding soaking tub, expansive frameless-glass walk-in shower, and walk-in closet. The dedicated study features an attractive accent wall, offering a stylish and functional space for a home office. The media room is ready for movie nights and sports, with dark accent walls and ceiling speakers. The 3-car tandem garage features durable epoxy flooring, offering a clean, finished space for vehicles, storage, and more.
Residents of Sandbrock Ranch enjoy an exceptional lifestyle with resort-style amenities including a community pool, clubhouse, fitness center, walking and biking trails, and more. With thoughtful upgrades, distinctive architectural details, and a beautifully flowing open layout, this exceptional home delivers a sophisticated combination of style, comfort, and functionality.
Step inside to a welcoming foyer showcasing wood flooring, elegant arched architectural details, upgraded light fixtures, and abundant natural light. The gourmet kitchen is the heart of the home, featuring a large center island with seating, extensive cabinetry with glass-front accents, gas cooktop, double ovens, farmhouse-style sink, upgraded faucet, stylish backsplash, and decorative lighting. Open to the main living area, the kitchen creates an ideal setting for gatherings, while the fireplace, oversized windows, motorized blinds, and ceiling speakers add comfort and ambiance.
The private primary suite offers a refined retreat with upgraded wood flooring and a custom feature wall. The spa-inspired primary bath features dual vanities, a dedicated makeup area, freestanding soaking tub, expansive frameless-glass walk-in shower, and walk-in closet. The dedicated study features an attractive accent wall, offering a stylish and functional space for a home office. The media room is ready for movie nights and sports, with dark accent walls and ceiling speakers. The 3-car tandem garage features durable epoxy flooring, offering a clean, finished space for vehicles, storage, and more.
Residents of Sandbrock Ranch enjoy an exceptional lifestyle with resort-style amenities including a community pool, clubhouse, fitness center, walking and biking trails, and more. With thoughtful upgrades, distinctive architectural details, and a beautifully flowing open layout, this exceptional home delivers a sophisticated combination of style, comfort, and functionality.
Property Details
Price:
$850,000
MLS #:
21371674
Status:
Active
Beds:
4
Baths:
4.1
Type:
Single Family
Subtype:
Single Family Residence
Subdivision:
Sandbrock Ranch Ph 11a
Listed Date:
Aug 30, 2026
Finished Sq Ft:
3,700
Lot Size:
9,321 sqft / 0.21 acres (approx)
Year Built:
2024
Schools
School District:
Denton ISD
Elementary School:
Sandbrock Ranch
Middle School:
Pat Hagan Cheek
High School:
Ray Braswell
Interior
Bathrooms Full
4
Bathrooms Half
1
Cooling
Central Air, ENERGY STAR Qualified Equipment, Humidity Control, Zoned
Fireplace Features
Family Room, Gas, Gas Logs
Fireplaces Total
1
Flooring
Carpet, Wood
Heating
ENERGY STAR Qualified Equipment, Fireplace(s), Natural Gas
Interior Features
Decorative Lighting, Eat-in Kitchen, Kitchen Island, Walk- In Closet(s)
Number Of Living Areas
1
Exterior
Carport Spaces
3
Community Features
Club House, Community Pool, Fishing, Fitness Center, Greenbelt, Jogging Path/Bike Path, Park, Perimeter Fencing, Sidewalks, Other
Construction Materials
Brick
Exterior Features
Covered Patio/Porch, Lighting
Fencing
Gate, Wood
Garage Length
40
Garage Spaces
3
Garage Width
20
Lot Size Area
0.2140
Financial
See this Listing

Aaron a full-service broker serving the Northern DFW Metroplex. Aaron has two decades of experience in the real estate industry working with buyers, sellers and renters.
More About AaronMortgage Calculator
Similar Listings Nearby
Community
- Address4112 Buffalo Clover Drive Aubrey TX
- SubdivisionSandbrock Ranch Ph 11a
- CityAubrey
- CountyDenton
- Zip Code76227
Subdivisions in Aubrey
- A Petty
- A1243A – F. TREVINO
- Aaron Calvin
- Arrow Brooke
- Arrow Brooke Ph 1a
- Arrow Brooke Ph 1b
- Arrow Brooke Ph 2
- Arrow Brooke Ph 2c
- Arrow Brooke Ph 3a
- Arrow Brooke Ph 3b
- Arrow Brooke Ph 4a
- Arrow Brooke Ph 4b
- Arrow Brooke Ph 5
- Arrow Brooke Ph 6
- Arrow Brooke Phase 5
- ArrowBrooke
- ArrowBrooke Classic 50
- ArrowBrooke Elements
- ArrowBrooke Phase 3B
- Aspen Mdws Ph 1
- Aspen Mdws Ph 2
- Aspen Meadows
- Aspen Meadows Ph 2
- Aubrey
- Aubrey Creek Estates
- Azalea Village At Sa
- AZALEA VILLAGE AT SAVANNAH
- Azalea Village At Savannah Pha
- Azalea Village at Savannah Phase 11B
- Blue Sky Estate
- Bobcat Estates
- Cary Watson
- Cedar Hill Estates
- Chasewood Estate
- Cross Oak Ranch Ph 2 Tr
- Cross Oak Ranch Ph 2 Tr 2
- Cross Oak Ranch Ph 2 Tr 4
- Cross Oak Ranch Ph 3 Tr
- Cross Oak Ranch Phase 3 Tract 8
- Deer Field Add
- Deer Field Addition Phase 2
- F H Pollard–A0995A
- F Trevino
- Fh Pollard
- Garland Wilson Add
- Georgia Village II At Savannah
- Grant Additon
- Green Valley Ranch
- Grubbs
- H. White
- Hann Add Aubrey
- Harbor Village At Providence P
- HARMON
- High Country Ph 1
- High Trinity Ridge Estate Sec Two
- Highmeadow Village Of The Mead
- Highmeadow Village Ph X
- Highpointe Ranch
- Hilstone Pointe
- J Bridges
- J Clayton
- J Jordan
- J West
- James Williamson
- Jm Fisher
- Keeneland
- Keeneland 40S
- Keeneland 50S
- L Z Harmon
- M & R WRIGHT ADDITION
- M Mcbride
- Marietta Village
- Marietta Village At Savannah P
- Marietta Village at Savannah P9B
- Mountain View Ranch Add
- Neubauer Ranch Add
- O T Aubrey
- Oglethorpe Village A
- Oglethorpe Village At Savannah
- Old DCAD TR 2A, 3B
- OT Aubrey N Division
- Paloma Creek
- Paloma Creek Ph 1
- Paloma Creek Ph 2
- Paloma Creek Ph 3
- Paloma Creek Ph 4a
- Paloma Creek Ph 4b
- Pine Ridge Add Ph 1
- Pine Ridge Add Ph II
- Providence Commons Sales Phase 1
- Rolling Meadow Estate
- S Williams
- Salmons Industrial
- Sandbrock Ranch
- Sandbrock Ranch Ph 2
- Sandbrock Ranch Ph 3
- Sandbrock Ranch Ph 4
- Sandbrock Ranch Ph 5
- Sandbrock Ranch Ph 6
- Sandbrock Ranch Ph 7
- Sandbrock Ranch Ph 8
- Sandbrock Ranch Ph 9
- Sandbrock Ranch Ph.6
- Sandbrock Ranch Phas
- Sandbrock Ranch Phase 5
- Sandbrock Ranch: 70ft. lots
- Sandy Acres
- Savannah
- Seaside Village II At Providen
- Silverado
- Silverado High Country phase 1
- Silverado Ph 1a & 1b
- Silverado Ph 1c
- Silverado Ph 2
- Silverado Ph 3
- Silverado Ph 3 Add
- Silverado Ph 4
- Silverado Ph 5b
- Silverado Ph 6
- Silverado Ph 7
- SILVERADO PHASE 1C BLK J LOT 20
- SILVERADO PHASE 4
- Silverado West
- Silverado West Ph 1
- Silverado West Ph 2
- Silverado West Ph 3
- Silverado West Ph 5
- Silverado West Ph 6
- Silverado West Ph 7
- Silverado West Ph 8
- Silverado West Ph 9
- Silverado West Phase 1
- SILVERADO WEST PHASE 3
- Silverado West Phase 6
- Sutton Fields
- Sutton Fields North Ph 2c
- Sutton Fields Ph
- Sutton Fields Ph 4b
- T Mcintire TR 8A1
- T Navo
- Taylor Add
- The Enclave at Pecan Creek
- The Meadows PH 11
- The Meadows Ph 2
- The Meadows Ph 4
- The Meadows Ph Xii
- The Meadows Phase 11
- Union Park
- Union Park Ph 2b
- Union Park Phase 2B
- us 380 corridor
- Winn Rdg Ph 2b1
- Winn Rdg Ph 2b2
- Winn Rdg Ph 3a
- Winn Rdg Ph 3b1-A
- Winn Rdg South
- Winn Rdg South Add Ph 1
- Winn Rdg South Ph 1
- Winn Rdg South Ph 2
- Winn Ridge
- Winn Ridge Ph 1a
- Winn Ridge Ph 1b
- Winn Ridge Ph 2a
- Winn Ridge Ph 2b1
- Winn Ridge Ph 2b2
- Winn Ridge Ph 3a
- WINN RIDGE PHASE 2B1
- Winn Ridge Phase 3A
- Winn Ridge Phase 3B2
- Winn Ridge South Ph 1
- WOODSTONE PHASE 1
Market Summary
Current real estate data for Single Family in Aubrey as of Oct 15, 2026
581
Single Family Listed
95
Avg DOM
215
Avg $ / SqFt
$518,201
Avg List Price
Property Summary
- Located in the Sandbrock Ranch Ph 11a subdivision, 4112 Buffalo Clover Drive Aubrey TX is a Single Family for sale in Aubrey, TX, 76227. It is listed for $850,000 and features 4 beds, 4 baths, and has approximately 3,700 square feet of living space, and was originally constructed in 2024. The current price per square foot is $230. The average price per square foot for Single Family listings in Aubrey is $215. The average listing price for Single Family in Aubrey is $518,201. To schedule a showing of MLS#21371674 at 4112 Buffalo Clover Drive in Aubrey, TX, contact your Aaron Layman Properties agent at 940-209-2100.

4112 Buffalo Clover Drive
Aubrey, TX