




Location
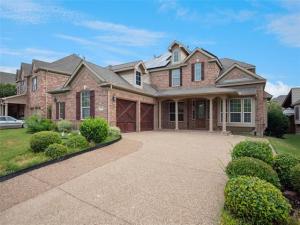
Gorgeous sought-after Grand Home! Stunning 2 story foyer with hand-scraped wood floors and beautiful curved staircase. This beautiful home is equipped with soaring walls and windows in the family room, huge gourmet kitchen with granite counter tops, 6 ft sq island, upgraded stainless steel appliances, built in desk and window seats! The fortunate new owner will be excited about the huge Master bedroom downstairs which annexes another room which could be used as a sitting area, exercise room, extra bedroom with a closet, nursery, library or office! Used as a bedroom makes this a 5-bedroom house with 2 bedrooms downstairs. Upstairs, you’ll find a large living area or game room centrally located to secondary bedrooms! One bedroom is split with it’s on bath and the other 2 have a Jack n Jill bathroom. This charm also boasts a solar system that reduces those extremely high utility bills during the summer and winter months! Outside, you’ll find a cozy front porch to enjoy your coffee as well as a large, covered patio in the back for grilling and entertaining. Last, but not least, the lucky new owner will definitely appreciate the security system, sprinkler system and charger for electric cars that this home offers. Elementary school and park within walking distance. This house is located in a master planned community with every amenity imaginable including Club House, Community Pool, Greenbelt, Jogging Path, Bike Path. Lake, Park, Playground and Tennis Courts. House is also located minutes from restaurants and shopping as well as major thoroughfares like highway 380 and Dallas North Tollway.
Hurry to tour this one because it won’t last long!
Hurry to tour this one because it won’t last long!
Property Details
Price:
$550,000
MLS #:
21322697
Status:
Active
Beds:
4
Baths:
3.1
Type:
Single Family
Subtype:
Single Family Residence
Subdivision:
Savannah Ph 8a
Listed Date:
Jul 6, 2026
Finished Sq Ft:
3,715
Lot Size:
7,971 sqft / 0.18 acres (approx)
Year Built:
2013
Schools
School District:
Denton ISD
Elementary School:
Savannah
Middle School:
Navo
High School:
Ray Braswell
Interior
Bathrooms Full
3
Bathrooms Half
1
Cooling
Central Air, Electric, ENERGY STAR Qualified Equipment
Fireplace Features
Family Room, Gas Starter, Wood Burning
Fireplaces Total
1
Flooring
Carpet, Ceramic Tile, Wood
Heating
Active Solar, Central, Electric, ENERGY STAR/ACCA RSI Qualified Installation, Fireplace(s), Natural Gas
Interior Features
Cable TV Available, Decorative Lighting, Eat-in Kitchen
Number Of Living Areas
4
Exterior
Carport Spaces
1
Garage Length
26
Garage Spaces
2
Garage Width
20
Lot Size Area
0.1830
Financial
Green Energy Efficient
12 inch+ Attic Insulation, Appliances, Drought Tolerant Plants, HVAC, Insulation, Rain / Freeze Sensors, Solar Electric System, Thermostat, Waterheater, Windows
See this Listing

Aaron a full-service broker serving the Northern DFW Metroplex. Aaron has two decades of experience in the real estate industry working with buyers, sellers and renters.
More About AaronMortgage Calculator
Similar Listings Nearby
Community
- Address901 Oglethorpe Lane Aubrey TX
- SubdivisionSavannah Ph 8a
- CityAubrey
- CountyDenton
- Zip Code76227
Subdivisions in Aubrey
- A Petty
- A1243A – F. TREVINO
- Aaron Calvin
- Arrow Brooke
- Arrow Brooke Ph 1a
- Arrow Brooke Ph 1b
- Arrow Brooke Ph 2
- Arrow Brooke Ph 2c
- Arrow Brooke Ph 3a
- Arrow Brooke Ph 3b
- Arrow Brooke Ph 4a
- Arrow Brooke Ph 4b
- Arrow Brooke Ph 5
- Arrow Brooke Ph 6
- Arrow Brooke Phase 5
- ArrowBrooke
- ArrowBrooke Classic 50
- ArrowBrooke Elements
- ArrowBrooke Phase 3B
- Aspen Mdws Ph 1
- Aspen Mdws Ph 2
- Aspen Meadows
- Aspen Meadows Ph 2
- Aubrey
- Aubrey Creek Estates
- Azalea Village At Sa
- AZALEA VILLAGE AT SAVANNAH
- Azalea Village At Savannah Pha
- Azalea Village at Savannah Phase 11B
- Blue Sky Estate
- Bobcat Estates
- Cary Watson
- Cedar Hill Estates
- Chasewood Estate
- Cross Oak Ranch Ph 2 Tr
- Cross Oak Ranch Ph 2 Tr 2
- Cross Oak Ranch Ph 2 Tr 4
- Cross Oak Ranch Ph 3 Tr
- Cross Oak Ranch Phase 3 Tract 8
- Deer Field Add
- Deer Field Addition Phase 2
- F H Pollard–A0995A
- F Trevino
- Fh Pollard
- Garland Wilson Add
- Georgia Village II At Savannah
- Grant Additon
- Green Valley Ranch
- Grubbs
- H. White
- Hann Add Aubrey
- Harbor Village At Providence P
- HARMON
- High Country Ph 1
- High Trinity Ridge Estate Sec Two
- Highmeadow Village Of The Mead
- Highmeadow Village Ph X
- Highpointe Ranch
- Hilstone Pointe
- J Bridges
- J Clayton
- J Jordan
- J West
- James Williamson
- Jm Fisher
- Keeneland
- Keeneland 40S
- Keeneland 50S
- L Z Harmon
- M & R WRIGHT ADDITION
- M Mcbride
- Marietta Village
- Marietta Village At Savannah P
- Marietta Village at Savannah P9B
- Mountain View Ranch Add
- Neubauer Ranch Add
- O T Aubrey
- Oglethorpe Village A
- Oglethorpe Village At Savannah
- Old DCAD TR 2A, 3B
- OT Aubrey N Division
- Paloma Creek
- Paloma Creek Ph 1
- Paloma Creek Ph 2
- Paloma Creek Ph 3
- Paloma Creek Ph 4a
- Paloma Creek Ph 4b
- Pine Ridge Add Ph 1
- Pine Ridge Add Ph II
- Providence Commons Sales Phase 1
- Rolling Meadow Estate
- S Williams
- Salmons Industrial
- Sandbrock Ranch
- Sandbrock Ranch Ph 2
- Sandbrock Ranch Ph 3
- Sandbrock Ranch Ph 4
- Sandbrock Ranch Ph 5
- Sandbrock Ranch Ph 6
- Sandbrock Ranch Ph 7
- Sandbrock Ranch Ph 8
- Sandbrock Ranch Ph 9
- Sandbrock Ranch Ph.6
- Sandbrock Ranch Phas
- Sandbrock Ranch Phase 5
- Sandbrock Ranch: 70ft. lots
- Sandy Acres
- Savannah
- Seaside Village II At Providen
- Silverado
- Silverado High Country phase 1
- Silverado Ph 1a & 1b
- Silverado Ph 1c
- Silverado Ph 2
- Silverado Ph 3
- Silverado Ph 3 Add
- Silverado Ph 4
- Silverado Ph 5b
- Silverado Ph 6
- Silverado Ph 7
- SILVERADO PHASE 1C BLK J LOT 20
- SILVERADO PHASE 4
- Silverado West
- Silverado West Ph 1
- Silverado West Ph 2
- Silverado West Ph 3
- Silverado West Ph 5
- Silverado West Ph 6
- Silverado West Ph 7
- Silverado West Ph 8
- Silverado West Ph 9
- Silverado West Phase 1
- SILVERADO WEST PHASE 3
- Silverado West Phase 6
- Sutton Fields
- Sutton Fields North Ph 2c
- Sutton Fields Ph
- Sutton Fields Ph 4b
- T Mcintire TR 8A1
- T Navo
- Taylor Add
- The Enclave at Pecan Creek
- The Meadows PH 11
- The Meadows Ph 2
- The Meadows Ph 4
- The Meadows Ph Xii
- The Meadows Phase 11
- Union Park
- Union Park Ph 2b
- Union Park Phase 2B
- us 380 corridor
- Winn Rdg Ph 2b1
- Winn Rdg Ph 2b2
- Winn Rdg Ph 3a
- Winn Rdg Ph 3b1-A
- Winn Rdg South
- Winn Rdg South Add Ph 1
- Winn Rdg South Ph 1
- Winn Rdg South Ph 2
- Winn Ridge
- Winn Ridge Ph 1a
- Winn Ridge Ph 1b
- Winn Ridge Ph 2a
- Winn Ridge Ph 2b1
- Winn Ridge Ph 2b2
- Winn Ridge Ph 3a
- WINN RIDGE PHASE 2B1
- Winn Ridge Phase 3A
- Winn Ridge Phase 3B2
- Winn Ridge South Ph 1
- WOODSTONE PHASE 1
Market Summary
Current real estate data for Single Family in Aubrey as of Oct 04, 2026
568
Single Family Listed
95
Avg DOM
216
Avg $ / SqFt
$516,914
Avg List Price
Property Summary
- Located in the Savannah Ph 8a subdivision, 901 Oglethorpe Lane Aubrey TX is a Single Family for sale in Aubrey, TX, 76227. It is listed for $550,000 and features 4 beds, 3 baths, and has approximately 3,715 square feet of living space, and was originally constructed in 2013. The current price per square foot is $148. The average price per square foot for Single Family listings in Aubrey is $216. The average listing price for Single Family in Aubrey is $516,914. To schedule a showing of MLS#21322697 at 901 Oglethorpe Lane in Aubrey, TX, contact your Aaron Layman Properties agent at 940-209-2100.

901 Oglethorpe Lane
Aubrey, TX