





Location
Solar panels offer the opportunity for meaningful energy savings while adding long-term value and efficiency to this spacious five bedroom, three full bath home. Designed for comfortable everyday living and effortless entertaining, the home welcomes you with a grand entry into a two story floor plan featuring generous room sizes, abundant natural light, and inviting open living spaces.
At the heart of the home, the kitchen features an oversized island, expansive counter space, and an open connection to the main living area, making it ideal for gatherings. Just off the kitchen is a versatile bonus space that can serve as a home office, study center, coffee bar, additional workspace, or second pantry if needed.
The primary retreat offers a spacious escape with separate his and hers closets. Storage is exceptional throughout the home with four attic storage areas, including two walk in spaces.
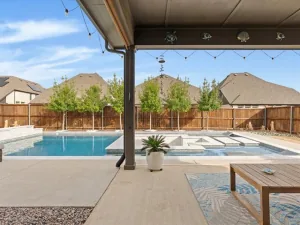
Step outside to a thoughtfully landscaped backyard featuring a built in fire pit and covered patio, creating an inviting space for relaxing or entertaining. Additional highlights include exterior Aurora lighting with a lifetime warranty and a 220V outlet.
Enjoy being within walking distance of the community pool, along with neighborhood parks, playgrounds, walking and biking trails, sports fields, and nearby schools. Convenient access to US 380 connects you to Denton, Frisco, McKinney, and the Dallas North Tollway. Shopping and dining are close by, including HEB and Costco, with PGA Frisco and the growing 380 corridor just minutes away.
At the heart of the home, the kitchen features an oversized island, expansive counter space, and an open connection to the main living area, making it ideal for gatherings. Just off the kitchen is a versatile bonus space that can serve as a home office, study center, coffee bar, additional workspace, or second pantry if needed.
The primary retreat offers a spacious escape with separate his and hers closets. Storage is exceptional throughout the home with four attic storage areas, including two walk in spaces.
Step outside to a thoughtfully landscaped backyard featuring a built in fire pit and covered patio, creating an inviting space for relaxing or entertaining. Additional highlights include exterior Aurora lighting with a lifetime warranty and a 220V outlet.
Enjoy being within walking distance of the community pool, along with neighborhood parks, playgrounds, walking and biking trails, sports fields, and nearby schools. Convenient access to US 380 connects you to Denton, Frisco, McKinney, and the Dallas North Tollway. Shopping and dining are close by, including HEB and Costco, with PGA Frisco and the growing 380 corridor just minutes away.
Property Details
Price:
$475,000
MLS #:
21400230
Status:
Active
Beds:
5
Baths:
3
Type:
Single Family
Subtype:
Single Family Residence
Subdivision:
Winn Rdg Ph 2b2
Listed Date:
Oct 9, 2026
Finished Sq Ft:
3,267
Lot Size:
7,187 sqft / 0.17 acres (approx)
Year Built:
2021
Schools
School District:
Denton ISD
Elementary School:
Sandbrock Ranch
Middle School:
Pat Hagan Cheek
High School:
Ray Braswell
Interior
Bathrooms Full
3
Cooling
Ceiling Fan(s), Central Air, Electric
Fireplace Features
None
Flooring
Carpet, Luxury Vinyl Plank, Tile
Heating
Central
Interior Features
Cable TV Available, Chandelier, Decorative Lighting, Double Vanity, Flat Screen Wiring, Granite Counters, High Speed Internet Available, Kitchen Island, Loft, Open Floorplan, Pantry, Smart Home System, Wainscoting, Walk- In Closet(s)
Number Of Living Areas
2
Exterior
Community Features
Community Pool, Greenbelt, Jogging Path/Bike Path, Playground, Racquet Ball
Construction Materials
Brick, Siding
Exterior Features
Fire Pit, Private Yard
Fencing
Back Yard
Garage Length
21
Garage Spaces
3
Garage Width
21
Lot Size Area
0.1650
Financial
See this Listing

Aaron a full-service broker serving the Northern DFW Metroplex. Aaron has two decades of experience in the real estate industry working with buyers, sellers and renters.
More About AaronMortgage Calculator
Similar Listings Nearby
Community
- Address2845 Ranger Lane Aubrey TX
- SubdivisionWinn Rdg Ph 2b2
- CityAubrey
- CountyDenton
- Zip Code76227
Subdivisions in Aubrey
- A1243A – F. TREVINO
- A1243A F. TREVINO
- ARROW BROOKE
- ARROW BROOKE 1b
- Arrow Brooke Add Ph 3b
- Arrow Brooke Ph 1a
- Arrow Brooke Ph 1b
- Arrow Brooke Ph 2
- Arrow Brooke Ph 2c
- Arrow Brooke Ph 3a
- Arrow Brooke Ph 3b
- Arrow Brooke Ph 4a
- Arrow Brooke Ph 4b
- Arrow Brooke Ph 5
- Arrow Brooke Ph 6
- Arrowbrooke
- ArrowBrooke Classic 50
- ArrowBrooke Classic 50-55
- ArrowBrooke Classic 60
- ArrowBrooke Ph 3a
- Aspen Mdws Ph 1
- Aspen Mdws Ph 2
- Aspen Meadows
- Aspen Meadows Ph 2
- Aubrey Creek Estates
- Aubrey Meadows Ph 4
- Azalea Village At Sa
- Azalea Village At Savannah Pha
- Belmont
- Blue Sky Estate
- Bobcat Estates
- Cary Watson
- Cb Emmons
- Cedar Hill Estates
- Coffey-Reding
- Country View Add
- CountryView Addition
- Cross Oak Ranch
- Cross Oak Ranch Ph 2 Tr
- Cross Oak Ranch Ph 2 Tr 1a
- Cross Oak Ranch Ph 2 Tr 3
- Cross Oak Ranch Ph 3 Tr
- Cross Oak Ranch Ph 3 Tr 11
- Cross Oak Ranch Ph 3 Tr 8
- Cross Oak Ranch Phase 3 Tct 12
- D Cowan
- De Moye-Magnolia Add
- Deer Field Add
- Deer Field Add Ph 2
- Deer Field Addition Phase 2
- Dp Ground
- Emerald Swale Estates
- F Trevino
- Fh Pollard
- Georgia Village II At Savannah
- Glen Oaks Of Aubrey
- Green Valley Addition
- Greenview Village At Savannah
- Grubbs
- Hidden Oaks Add
- Hidden Oaks Ph 2
- HIGH COUNTRY
- High Country Ph 1
- High Country Ph 2
- HIGH COUNTRY PHASE 2
- HIGH COUNTRY PHASE 5
- Highmeadow Village Of The Mead
- Highpointe : Watermill West
- Highpointe Ranch
- HIGHPOINTE RANCH PHASE 1B
- Highpointe Ranch Watermill
- Hill Country Phase 5 BLK A 45
- Ida Mae Rue
- Isabella Village At Savannah P
- J Bridges
- J Clayton
- J Thomas
- J West
- j. Clayton
- J.L. PARKER Surv Abs #1530
- Jacob Mickler
- JAMES WILLIAMSON
- Jm Fisher
- Keeneland
- Lc Ranch-South Ph 2
- Lily Creek at Sutton Fields
- Maple East Add
- Marietta Village At Savannah P
- Mountain View Ranch Add
- Nail Spgs Branch
- Oglethorpe Village A
- Oglethorpe Village At Savannah
- Paloma Creek
- Paloma Creek Ph 1
- PALOMA CREEK PH 1 BLK I LOT 1
- Paloma Creek Ph 2
- Paloma Creek Ph 3
- Paloma Creek Ph 4a
- Paloma Creek Ph 4b
- Pecan Addn
- Petty
- Pine Ridge Add Ph II
- PINE RIDGE ADDN
- Pitner Add
- Quail Ridge Estates
- Ribbonwood
- Salmons Industrial
- Sandbrock Ranch
- Sandbrock Ranch Ph 10b
- Sandbrock Ranch Ph 11a
- Sandbrock Ranch Ph 12
- Sandbrock Ranch Ph 13
- Sandbrock Ranch Ph 2
- Sandbrock Ranch Ph 3
- SANDBROCK RANCH PH 4
- Sandbrock Ranch Ph 5
- Sandbrock Ranch Ph 6
- Sandbrock Ranch Ph 7
- Sandbrock Ranch Ph 8
- Sandbrock Ranch Ph 9
- Sandbrock Ranch Phas
- Sandbrock Ranch Phase 1A
- Sandbrock Ranch Phase 4
- Saratoga
- Savannah
- Savannah Ph 1
- Savannah Ph 8a
- Silverado
- Silverado Ph 1A & 1B
- Silverado Ph 1c
- Silverado Ph 2
- Silverado Ph 3
- Silverado Ph 4
- Silverado Ph 5
- Silverado Ph 5a
- Silverado Ph 6
- Silverado Ph 7
- Silverado Phase 1C
- SILVERADO PHASE 4 BLK JJ LOT 17
- Silverado West
- Silverado West Ph 1
- Silverado West Ph 2
- Silverado West Ph 3
- Silverado West Ph 4
- Silverado West Ph 5
- Silverado West Ph 6
- Silverado West Ph 7
- Silverado West Ph 8
- Silverado West Ph 9
- Silverado West Phase 4
- SILVERADO WEST PHASE 9
- Sutton Fields Ph
- T Mcintire TR 8A1
- The Arnold Add
- The Best Is Yet To Come
- The Meadows Ph 1
- The Meadows Ph Xii
- The Meadows Ph11
- Union Park
- Union Park Phase 2B
- Windmill Estates
- Winn Rdg
- Winn Rdg Ph 2b1
- Winn Rdg Ph 2b2
- Winn Rdg Ph 3a
- Winn Rdg Ph 3b1-A
- Winn Rdg Ph 3b2
- Winn Rdg South Ph 1
- Winn Rdg South Ph 2
- Winn Rdg South Ph I
- WINN RIDGE
- Winn Ridge Ph 1a
- Winn Ridge Ph 1b
- Winn Ridge Ph 2a
- Winn Ridge Ph 2b1
- Winn Ridge Ph 3a
- WINN RIDGE PHASE 1B
- Winn Ridge Phase 2B2
- Winn Ridge Phase 3A
- Winterhaven 7 Add
- Wm Lumpkins
Market Summary
Current real estate data for Single Family in Aubrey as of Nov 20, 2026
581
Single Family Listed
131
Avg DOM
215
Avg $ / SqFt
$518,201
Avg List Price
Property Summary
- Located in the Winn Rdg Ph 2b2 subdivision, 2845 Ranger Lane Aubrey TX is a Single Family for sale in Aubrey, TX, 76227. It is listed for $475,000 and features 5 beds, 3 baths, and has approximately 3,267 square feet of living space, and was originally constructed in 2021. The current price per square foot is $145. The average price per square foot for Single Family listings in Aubrey is $215. The average listing price for Single Family in Aubrey is $518,201. To schedule a showing of MLS#21400230 at 2845 Ranger Lane in Aubrey, TX, contact your Aaron Layman Properties agent at 940-209-2100.

2845 Ranger Lane
Aubrey, TX