




Location
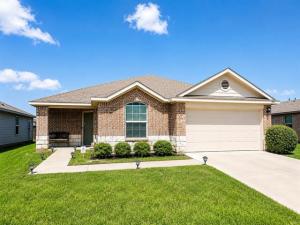
SAVE MONEY WITH TEMPORARY RATE BUY DOWN WITH A PREFERRED LENDER OR GET 1% LENDER CLOSING COST. Welcome to this beautiful 4-bedroom, 2-bath home in the desirable Austin’s Colony community! This inviting home features a spacious open-concept layout with the kitchen and dining area flowing seamlessly into the living room, perfect for everyday living and entertaining. The split-bedroom floor plan offers added privacy, with the primary suite separated from the secondary bedrooms. A versatile flex space near the entry can be used as a home office, formal dining area, playroom, or additional living space. The seller has thoughtfully upgraded the home throughout, including updated light fixtures, an elegant chandelier, a ceiling fan in the primary suite, ceiling fans in all secondary bedrooms, upgraded sink fixtures, and upgraded cabinet handles throughout. The backyard offers even more space to relax and entertain, featuring a newly added gazebo with a concrete slab. Enjoy the convenience of community amenities, including a pool and basketball court, all just minutes from home. With its spacious layout, stylish upgrades, outdoor enhancements, and desirable location, this home is a must-see. Don’t miss your opportunity to make it yours!
Property Details
Price:
$349,000
MLS #:
21368546
Status:
Active
Beds:
4
Baths:
2
Type:
Single Family
Subtype:
Single Family Residence
Subdivision:
AUSTIN\’S COLONY SEC 11
Listed Date:
Aug 26, 2026
Finished Sq Ft:
2,029
Lot Size:
6,272 sqft / 0.14 acres (approx)
Year Built:
2019
Schools
School District:
Del Valle ISD
Elementary School:
Del Valle
Middle School:
Del Valle
High School:
Del Valle
Interior
Bathrooms Full
2
Cooling
Attic Fan, Ceiling Fan(s), Central Air, Electric
Fireplace Features
None
Flooring
Carpet, Ceramic Tile, Combination, Tile, Vinyl
Heating
Central
Interior Features
Chandelier, Double Vanity, Eat-in Kitchen, Kitchen Island, Open Floorplan, Pantry, Walk- In Closet(s)
Number Of Living Areas
1
Exterior
Community Features
Campground, Community Pool
Construction Materials
Brick, Siding, Vinyl Siding
Exterior Features
Covered Patio/Porch, Fire Pit, Lighting, Playground
Fencing
Wood
Garage Spaces
2
Lot Size Area
0.1440
Financial
See this Listing

Aaron a full-service broker serving the Northern DFW Metroplex. Aaron has two decades of experience in the real estate industry working with buyers, sellers and renters.
More About AaronMortgage Calculator
Similar Listings Nearby
Community
- Address15304 Harkness Pass Austin TX
- SubdivisionAUSTIN’S COLONY SEC 11
- CityAustin
- CountyTravis
- Zip Code78725
Subdivisions in Austin
Market Summary
Current real estate data for Single Family in Austin as of Oct 16, 2026
12
Single Family Listed
113
Avg DOM
575
Avg $ / SqFt
$1,383,883
Avg List Price
Property Summary
- Located in the AUSTIN’S COLONY SEC 11 subdivision, 15304 Harkness Pass Austin TX is a Single Family for sale in Austin, TX, 78725. It is listed for $349,000 and features 4 beds, 2 baths, and has approximately 2,029 square feet of living space, and was originally constructed in 2019. The current price per square foot is $172. The average price per square foot for Single Family listings in Austin is $575. The average listing price for Single Family in Austin is $1,383,883. To schedule a showing of MLS#21368546 at 15304 Harkness Pass in Austin, TX, contact your Aaron Layman Properties agent at 940-209-2100.

15304 Harkness Pass
Austin, TX