





Location
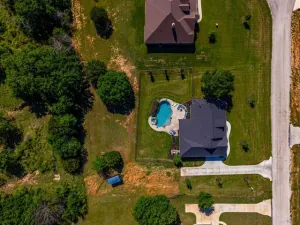
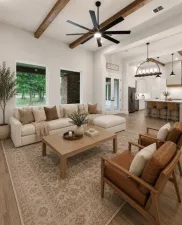
Built in 2018, this custom brick-and-stone home sits at the end of a quiet cul-de-sac on a private, heavily wooded 2-acre lot in the gated community of Deer Ridge Estates. Mature oaks, natural privacy, and a backyard that feels less like a subdivision and more like a private park. This single-story home features a thoughtful 2,922 sq ft open floor plan (4,064 sq ft under roof), vaulted wood-beam ceilings, hardwood floors, and large windows that bring the outdoors in. The family room opens to a chef’s kitchen with custom cabinetry, granite island with bar seating, Thermador six-burner gas cooktop, and high-end stainless appliances.
A dedicated study sits off the foyer, and the formal dining room with tray ceiling currently serves as a second office—ideal for two work-from-home setups. One of the three bedrooms is accessed through a hidden bookcase wall, a memorable architectural detail. An oversized bonus room with wraparound windows and treetop views flexes as a media room, gym, or rec space. The spacious primary suite includes a private bath with dual vanities, walk-in shower, and generous storage. The attached 3-car garage offers room for vehicles, tools, and workspace. Outside, a freeform pool with a wading shelf, built-in table, and bench seating sits beneath a canopy of mature oaks. The covered patio extends the living space outdoors, and the fully fenced yard gives pets room to roam. A standout feature is the detached brick-and-stone shop, which matches the home’s exterior. It includes its own garage door, separate entrance, epoxy floors, and dedicated storage—ideal for equipment, hobbies, projects, or workshop use. Minutes from Azle for groceries, dining, and shopping. Eagle Mountain Lake and the Fort Worth Nature Center are nearby' Hudson Oaks and Willow Park—including Costco and H-E-B—are 20–25 minutes south. Downtown Fort Worth and the historic Stockyards are about 30 minutes away.
A dedicated study sits off the foyer, and the formal dining room with tray ceiling currently serves as a second office—ideal for two work-from-home setups. One of the three bedrooms is accessed through a hidden bookcase wall, a memorable architectural detail. An oversized bonus room with wraparound windows and treetop views flexes as a media room, gym, or rec space. The spacious primary suite includes a private bath with dual vanities, walk-in shower, and generous storage. The attached 3-car garage offers room for vehicles, tools, and workspace. Outside, a freeform pool with a wading shelf, built-in table, and bench seating sits beneath a canopy of mature oaks. The covered patio extends the living space outdoors, and the fully fenced yard gives pets room to roam. A standout feature is the detached brick-and-stone shop, which matches the home’s exterior. It includes its own garage door, separate entrance, epoxy floors, and dedicated storage—ideal for equipment, hobbies, projects, or workshop use. Minutes from Azle for groceries, dining, and shopping. Eagle Mountain Lake and the Fort Worth Nature Center are nearby' Hudson Oaks and Willow Park—including Costco and H-E-B—are 20–25 minutes south. Downtown Fort Worth and the historic Stockyards are about 30 minutes away.
Property Details
Price:
$749,900
MLS #:
21276696
Status:
Pending
Beds:
3
Baths:
2.1
Type:
Single Family
Subtype:
Single Family Residence
Subdivision:
Deer Ridge Estates
Listed Date:
May 29, 2026
Finished Sq Ft:
2,922
Lot Size:
87,120 sqft / 2.00 acres (approx)
Year Built:
2018
Schools
School District:
Azle ISD
Elementary School:
Silver Creek
High School:
Azle
Interior
Bathrooms Full
2
Bathrooms Half
1
Cooling
Ceiling Fan(s), Central Air
Fireplace Features
Gas Starter, Living Room, Outside, Wood Burning
Fireplaces Total
2
Flooring
Carpet, Tile, Wood
Interior Features
Decorative Lighting, High Speed Internet Available, Kitchen Island
Number Of Living Areas
1
Exterior
Community Features
Gated
Exterior Features
Covered Patio/Porch, Garden(s), Rain Gutters
Fencing
Metal
Garage Length
29
Garage Spaces
3
Garage Width
22
Lot Size Area
2.0000
Pool Features
In Ground, Outdoor Pool
Financial
See this Listing

Aaron a full-service broker serving the Northern DFW Metroplex. Aaron has two decades of experience in the real estate industry working with buyers, sellers and renters.
More About AaronMortgage Calculator
Similar Listings Nearby
Community
- Address119 Rasha Drive Azle TX
- SubdivisionDeer Ridge Estates
- CityAzle
- CountyParker
- Zip Code76020
Subdivisions in Azle
- .
- A-617 MEP & PRR 1.506 ACRES TRACT PT 19
- ACRES: 1.791 TR: BLK: SURV: JACOB WILCOX
- Adam Acres Estates
- ANDY RANCH, F-445
- Arbor Vista
- Arledge Addition
- Ash Creek Estates
- Ashwood Park Ph 2
- Auburn Terrace
- Azle Grove
- Azle Heights Add
- Azle Original Town Of
- Azle Woods Add
- Bar-Y Estates
- Beaver Creek
- Benjamin F Curtis Surv Abs #34
- Boiling Ranch Estates Ph 03
- Boling Ranch Estate 03
- Boling Ranch Estate II
- Briar Crossing
- Briar Oaks Ranchett
- Briar West
- Briardale Acres
- Briarwood Estates
- BRISTOL FARM
- Bristol Farm Add
- Broadway North Add
- calhoun acres
- CASTLE HILL ESTATES
- Castle Hills Estates
- Castle Hills Northwest
- Cherry Valley Farms
- Cole I W Sub Water Board
- county
- Crestview Add
- Cross Timbers Estates
- Dears Farm Phase 1
- Deats Farm Ph 2
- Deer Glade
- Deer Glade Ph 1
- Deer Glade Ph 2
- Deer Glade- Ph 1
- Deer Glade-Ph 2
- Deer Ridge Estates
- Deer Ridge Estates Ph
- Deer Trail Add
- Denver Heights Add Lot 3A & 4B4
- Dorsey J Add
- Dunaway Sub
- Eagle Lake Garden Village Add
- Eagle Mountain Acres
- Eagle Mountain View Add
- Eagle Mountain View Addition
- Eagle Pointe
- Eagle Pointe Add
- Emanuel Heights
- Encanto Estates
- Enchanted Lakes Pc
- English Creek Estate
- Escondido
- Estate Add
- Eustace Hill Stanfield Wtr Brd
- Falcon Ridge Add
- Falconer Addition
- Forest Glen
- Forest Glen Add
- Golden Pond
- Golden Pond Estate
- Harbor Parc
- Harbor Parc Add
- HARMAN, THOMAS SURVEY ABSTRACT 1996 TRACT 1C 1.00
- HARMON, THOMAS SURVEY ABSTRACT 1931 TRACT 2K & 2L
- Harvey Estates
- Hidden Forest
- High School Add
- HILL A L
- Hills Of Briar Oaks
- Hunters
- Hunters Add
- I W Cole Sub-water
- Inwood Park Add
- J Wilcox Surv #43
- Jackson Trail West Add
- John Spain Survey in Parker County
- JP Hales Survey
- Kimbrough Place
- Kimbrough Sub
- Lake Crest Park Add
- Lake Forest Add
- LAKE FOREST ADDITION
- Lake Ridge Estates Add
- Lakeview Estates
- Lakeview Estates Ph 1
- Lakeview Heights
- Lakeview Hts
- Live Oak Park
- LOMA VISTA
- Lone Pine Estates
- Lost Horizon Estates Pc
- LOST HORIZON ESTATES, PC E-486
- M E P & P RR CO SURVEY
- M E P & P RR CO SURVEY #33
- M.G. Huling
- Madden W C Add
- Marr Lynn Estates
- Mep & P Railroad Company Surv
- mep & prr
- Mep& Prr Co Surv Abs #617
- Mep&P Co Surv
- Mep&P Co Surv Abs 1127 Tracts
- MEP&P RR Co Survey
- Miller Perry Sub Water B Add
- Miller Perry Sub-Water B
- Neal Hamilton Add
- Northam Acres
- Oak Court Add
- Oak Harbor Est
- Oak Harbor Estates
- Oak Harbor Estates Add
- oak harper estates
- Oaklawn Add
- Old Cobweb Park
- Paschal
- Paschal R A Surv
- PASCHAL, R A SURVEY ABSTRACT 1991 TRACT 1N
- Peche Ramch
- Peche Ranch
- Pierce Addition
- R W Looper Addition
- Racetrac Add
- Reata
- Reese 01
- republic hensley
- Roeser
- Roeser Addition
- Rosewood Estates
- Rosewood Estates Pc
- Rowden Add
- Rowden Add Pc
- Sandy Beach
- Shady Creek Estates
- Shangri La Home Sites
- Silver Creek Cove
- Silver Creek Estates Addition
- Simmons Add
- Snug Harbor Condo Apts
- Snug Harbor Village Add
- Sportsmans Park Add
- Spring Valley Estates
- Spring Valley Estates West
- Spring Valley Sub
- Stewart Bend Add
- Stone Eagle
- Stone Eagle Add
- Stribling Square Add
- Stribling Square II
- SURV: JACOB WILCOX
- SURVEY: CHAMBLESS J J
- T Harmon
- T&P RR Co Survey
- Tangelwood Estates
- The Woodlands Add
- The Woodlands Addtion
- Thomas Harman Abs 1996
- Thomas Harmon Survey
- Thomas Len Estates Ph. II
- Thomas Len Estates Phase 2
- Timbercreek Valley
- Timberlake Estates
- Timberlake Estates Add
- Timbers The Condo Apts #1
- Timbers The Condo Apts #2
- TRINITY MEADOWS
- unincorp
- Walnut Creek Add
- Wasser Addition
- Westwood
- Westwood Add
- WILCOX
- Wilcox, Jacob Survey
- William D Hailey Survey
- Windy Hill Estate
- Woodland Hills Add
- WOODLAND TERRACE ADDITION
- Wright Place Add
- Wudco Trails Add
- Younger Ranch Estates
- Younger W N Sub Water Brd
- Younger W N Sub Water Brd Add
Market Summary
Current real estate data for Single Family in Azle as of Jul 10, 2026
276
Single Family Listed
81
Avg DOM
545
Avg $ / SqFt
$510,100
Avg List Price
Property Summary
- Located in the Deer Ridge Estates subdivision, 119 Rasha Drive Azle TX is a Single Family for sale in Azle, TX, 76020. It is listed for $749,900 and features 3 beds, 2 baths, and has approximately 2,922 square feet of living space, and was originally constructed in 2018. The current price per square foot is $257. The average price per square foot for Single Family listings in Azle is $545. The average listing price for Single Family in Azle is $510,100. To schedule a showing of MLS#21276696 at 119 Rasha Drive in Azle, TX, contact your Aaron Layman Properties agent at 940-209-2100.

119 Rasha Drive
Azle, TX