




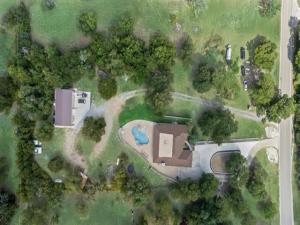
Location
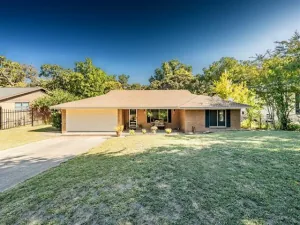
Private 2-acre retreat with lake views nearby! Main home offers 2,230 sq ft, 3 beds, 2 baths — updated marble baths and kitchen, wood-look tile flooring, and a roof replaced in 2025. Gourmet kitchen features Electrolux appliances: double oven, propane cooktop, and a 64 cu ft built-in refrigerator with Sonic ice machine.
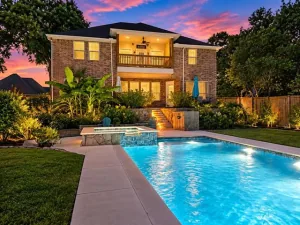
Enjoy resort-style outdoor living with a Coyote outdoor kitchen (48” grill, hibachi grill, double side burner), sparkling pool, and three 65” TVs for entertaining. Grounds are framed by roughly 6,600–7,000 linear feet of rock retaining walls.
Detached 1,500 sq ft custom-engineered, red iron metal shop with full HVAC (two systems) plus a bonus suite above offering 1.5 baths — ideal for guests, office, or extra living space.
Propane and tankless hot water add efficiency. Minutes from lake spots like Augie’s and Boat Club, local schools, and everyday conveniences including Brookshire’s and Walmart. A rare blend of seclusion and convenience — don’t miss it!
Enjoy resort-style outdoor living with a Coyote outdoor kitchen (48” grill, hibachi grill, double side burner), sparkling pool, and three 65” TVs for entertaining. Grounds are framed by roughly 6,600–7,000 linear feet of rock retaining walls.
Detached 1,500 sq ft custom-engineered, red iron metal shop with full HVAC (two systems) plus a bonus suite above offering 1.5 baths — ideal for guests, office, or extra living space.
Propane and tankless hot water add efficiency. Minutes from lake spots like Augie’s and Boat Club, local schools, and everyday conveniences including Brookshire’s and Walmart. A rare blend of seclusion and convenience — don’t miss it!
Property Details
Price:
$775,000
MLS #:
21361943
Status:
Active
Beds:
3
Baths:
2
Type:
Single Family
Subtype:
Single Family Residence
Subdivision:
Mccarty J A Surv
Listed Date:
Aug 21, 2026
Finished Sq Ft:
2,230
Lot Size:
87,991 sqft / 2.02 acres (approx)
Year Built:
1986
Schools
School District:
Azle ISD
Elementary School:
Hilltop
High School:
Azle
Interior
Bathrooms Full
2
Cooling
Ceiling Fan(s), Central Air, Electric
Fireplace Features
Living Room, Wood Burning
Fireplaces Total
1
Flooring
Ceramic Tile, Tile
Heating
Central, Electric, Fireplace(s)
Interior Features
Cable TV Available, Decorative Lighting, Eat-in Kitchen, Flat Screen Wiring, Granite Counters, High Speed Internet Available, Kitchen Island, Open Floorplan, Walk- In Closet(s)
Number Of Living Areas
1
Exterior
Construction Materials
Brick
Exterior Features
Barbecue, Built-in Barbecue, Covered Patio/Porch, Gas Grill, Rain Gutters, Lighting, Outdoor Grill, Outdoor Kitchen, Outdoor Living Center, RV/Boat Parking, Storage
Garage Spaces
2
Lot Size Area
2.0200
Pool Features
Gunite, In Ground, Outdoor Pool, Pool Sweep
Financial
See this Listing

Aaron a full-service broker serving the Northern DFW Metroplex. Aaron has two decades of experience in the real estate industry working with buyers, sellers and renters.
More About AaronMortgage Calculator
Similar Listings Nearby
Community
- Address1205 Florence Drive Azle TX
- SubdivisionMccarty J A Surv
- CityAzle
- CountyTarrant
- Zip Code76020
Subdivisions in Azle
- .
- A-617 MEP & PRR 1.506 ACRES TRACT PT 19
- ACRES: 1.791 TR: BLK: SURV: JACOB WILCOX
- Adam Acres Estates
- ANDY RANCH, F-445
- Arbor Vista
- Arledge Addition
- Ash Creek Estates
- Ashwood Park Ph 2
- Auburn Terrace
- Azle Grove
- Azle Heights Add
- Azle Original Town Of
- Azle Woods Add
- Bar-Y Estates
- Beaver Creek
- Benjamin F Curtis Surv Abs #34
- Boiling Ranch Estates Ph 03
- Boling Ranch Estate 03
- Boling Ranch Estate II
- Briar Crossing
- Briar Oaks Ranchett
- Briar West
- Briardale Acres
- Briarwood Estates
- BRISTOL FARM
- Bristol Farm Add
- Broadway North Add
- calhoun acres
- CASTLE HILL ESTATES
- Castle Hills Estates
- Castle Hills Northwest
- Cherry Valley Farms
- Cole I W Sub Water Board
- county
- Crestview Add
- Cross Timbers Estates
- Dears Farm Phase 1
- Deats Farm Ph 2
- Deer Glade
- Deer Glade Ph 1
- Deer Glade Ph 2
- Deer Glade- Ph 1
- Deer Glade-Ph 2
- Deer Ridge Estates
- Deer Ridge Estates Ph
- Deer Trail Add
- Denver Heights Add Lot 3A & 4B4
- Dorsey J Add
- Dunaway Sub
- Eagle Lake Garden Village Add
- Eagle Mountain Acres
- Eagle Mountain View Add
- Eagle Mountain View Addition
- Eagle Pointe
- Eagle Pointe Add
- Emanuel Heights
- Encanto Estates
- Enchanted Lakes Pc
- English Creek Estate
- Escondido
- Estate Add
- Eustace Hill Stanfield Wtr Brd
- Falcon Ridge Add
- Falconer Addition
- Forest Glen
- Forest Glen Add
- Golden Pond
- Golden Pond Estate
- Harbor Parc
- Harbor Parc Add
- HARMAN, THOMAS SURVEY ABSTRACT 1996 TRACT 1C 1.00
- HARMON, THOMAS SURVEY ABSTRACT 1931 TRACT 2K & 2L
- Harvey Estates
- Hidden Forest
- High School Add
- HILL A L
- Hills Of Briar Oaks
- Hunters
- Hunters Add
- I W Cole Sub-water
- Inwood Park Add
- J Wilcox Surv #43
- Jackson Trail West Add
- John Spain Survey in Parker County
- JP Hales Survey
- Kimbrough Place
- Kimbrough Sub
- Lake Crest Park Add
- Lake Forest Add
- LAKE FOREST ADDITION
- Lake Ridge Estates Add
- Lakeview Estates
- Lakeview Estates Ph 1
- Lakeview Heights
- Lakeview Hts
- Live Oak Park
- LOMA VISTA
- Lone Pine Estates
- Lost Horizon Estates Pc
- LOST HORIZON ESTATES, PC E-486
- M E P & P RR CO SURVEY
- M E P & P RR CO SURVEY #33
- M.G. Huling
- Madden W C Add
- Marr Lynn Estates
- Mep & P Railroad Company Surv
- mep & prr
- Mep& Prr Co Surv Abs #617
- Mep&P Co Surv
- Mep&P Co Surv Abs 1127 Tracts
- MEP&P RR Co Survey
- Miller Perry Sub Water B Add
- Miller Perry Sub-Water B
- Neal Hamilton Add
- Northam Acres
- Oak Court Add
- Oak Harbor Est
- Oak Harbor Estates
- Oak Harbor Estates Add
- oak harper estates
- Oaklawn Add
- Old Cobweb Park
- Paschal
- Paschal R A Surv
- PASCHAL, R A SURVEY ABSTRACT 1991 TRACT 1N
- Peche Ramch
- Peche Ranch
- Pierce Addition
- R W Looper Addition
- Racetrac Add
- Reata
- Reese 01
- republic hensley
- Roeser
- Roeser Addition
- Rosewood Estates
- Rosewood Estates Pc
- Rowden Add
- Rowden Add Pc
- Sandy Beach
- Shady Creek Estates
- Shangri La Home Sites
- Silver Creek Cove
- Silver Creek Estates Addition
- Simmons Add
- Snug Harbor Condo Apts
- Snug Harbor Village Add
- Sportsmans Park Add
- Spring Valley Estates
- Spring Valley Estates West
- Spring Valley Sub
- Stewart Bend Add
- Stone Eagle
- Stone Eagle Add
- Stribling Square Add
- Stribling Square II
- SURV: JACOB WILCOX
- SURVEY: CHAMBLESS J J
- T Harmon
- T&P RR Co Survey
- Tangelwood Estates
- The Woodlands Add
- The Woodlands Addtion
- Thomas Harman Abs 1996
- Thomas Harmon Survey
- Thomas Len Estates Ph. II
- Thomas Len Estates Phase 2
- Timbercreek Valley
- Timberlake Estates
- Timberlake Estates Add
- Timbers The Condo Apts #1
- Timbers The Condo Apts #2
- TRINITY MEADOWS
- unincorp
- Walnut Creek Add
- Wasser Addition
- Westwood
- Westwood Add
- WILCOX
- Wilcox, Jacob Survey
- William D Hailey Survey
- Windy Hill Estate
- Woodland Hills Add
- WOODLAND TERRACE ADDITION
- Wright Place Add
- Wudco Trails Add
- Younger Ranch Estates
- Younger W N Sub Water Brd
- Younger W N Sub Water Brd Add
Market Summary
Current real estate data for Single Family in Azle as of Oct 07, 2026
239
Single Family Listed
86
Avg DOM
593
Avg $ / SqFt
$512,936
Avg List Price
Property Summary
- Located in the Mccarty J A Surv subdivision, 1205 Florence Drive Azle TX is a Single Family for sale in Azle, TX, 76020. It is listed for $775,000 and features 3 beds, 2 baths, and has approximately 2,230 square feet of living space, and was originally constructed in 1986. The current price per square foot is $348. The average price per square foot for Single Family listings in Azle is $593. The average listing price for Single Family in Azle is $512,936. To schedule a showing of MLS#21361943 at 1205 Florence Drive in Azle, TX, contact your Aaron Layman Properties agent at 940-209-2100.

1205 Florence Drive
Azle, TX