




Location
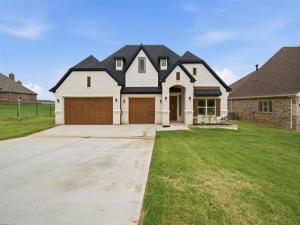
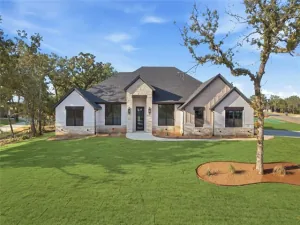
BRAND NEW CONSTRUCTION! Stunning home on 1.3 acres with everything you could want in a new home in a rural setting! As you enter through the beautiful front door into your grand entry, you will not believe the spacious layout of this gorgeous home. From the beamed ceilings and interesting soaring ceilings, custom lighting, huge brick hearth wood burning fireplace, and many custom built ins, you will be amazed! The living and formal dining area are large enough for huge entertaining options. The beautiful kitchen features a huge island with seating, wall oven, smooth top range, microwave, granite, walk in pantry, farmhouse sink, coffee bar, custom vent and shaker cabinets. There is so much storage in this home, you will have room for everything! The ensuite primary has a beamed ceiling, dual sinks, garden tub, huge shower and 2 walk in closets with one opening into the wonderful utility room. The utility has a sink, many cabinets, folding and hanging area. There is a very large covered back patio to enjoy the countryside and wildlife. There are gutters, a sprinkler system, foam insulation, and 2 water heaters. This home has so much to offer, you will not be disappointed!
Property Details
Price:
$674,000
MLS #:
21343054
Status:
Active
Beds:
4
Baths:
3.1
Type:
Single Family
Subtype:
Single Family Residence
Subdivision:
Point Break Add Ph
Listed Date:
Jul 28, 2026
Finished Sq Ft:
3,141
Lot Size:
56,628 sqft / 1.30 acres (approx)
Year Built:
2026
Schools
School District:
Springtown ISD
Elementary School:
Springtown
Middle School:
Springtown
High School:
Springtown
Interior
Bathrooms Full
3
Bathrooms Half
1
Cooling
Ceiling Fan(s), Central Air
Fireplace Features
Brick, Living Room, Wood Burning
Fireplaces Total
1
Flooring
Carpet, Tile
Heating
Central
Interior Features
Built-in Features, Cable TV Available, Cathedral Ceiling(s), Decorative Lighting, Eat-in Kitchen, Granite Counters, High Speed Internet Available, Kitchen Island, Pantry, Walk- In Closet(s)
Number Of Living Areas
1
Exterior
Construction Materials
Brick, Rock/Stone
Exterior Features
Covered Patio/Porch
Garage Spaces
3
Lot Size Area
1.3000
Financial
Green Energy Efficient
Insulation
See this Listing

Aaron a full-service broker serving the Northern DFW Metroplex. Aaron has two decades of experience in the real estate industry working with buyers, sellers and renters.
More About AaronMortgage Calculator
Similar Listings Nearby

Community
- Address680 Jennings Lane Azle TX
- SubdivisionPoint Break Add Ph
- CityAzle
- CountyParker
- Zip Code76020
Subdivisions in Azle
- A-617 MEP & PRR 1.506 ACRES TRACT PT 19
- ANDY RANCH, F-445
- Arbor Vista
- Arledge Add
- Arledge Addition
- Armadillo Hills Estate
- Ashwood Park
- Ashwood Park Ph 2
- AUBURN TERRACE
- Azie Grv Ph 1
- Azle Grove Ph 1
- Azle West 40
- Azle Woods Add
- Babylon Homes Add
- Beaver Creek
- Boiling Ranch Estates Ph 03
- Boling Ranch Estate
- Boling Ranch Estate 03
- Boling Ranch Estate II
- Briar Crossing
- Briar Oaks Ranchett
- Briar Oaks Ranchette
- Briar West
- Bristol Farm Add
- CALHOUN
- Calhoun Acres
- Carter Ranch
- Casitas Villas
- Castle Hills Estates
- CASTLE HILLS ESTATES LOT 17A
- Castle Hills Northwest
- Cherry Valley Farms
- CLIFTON JOSIAH
- Cole I W Sub Water Board
- Cotten Creek
- Cotten Creek Estates
- Country Cottage Park Add
- Creekwood Ranch Estates
- Crestview Add
- Davis Sub
- Days Add RV Park
- Deats Farm Ph 2
- Deer Glade
- Deer Glade Phase 2
- Deer Glade-Ph 2
- Deer Ridge Estates
- Deer Ridge Estates Ph
- E. Rowden Abst
- Eagle Lake Garden Village
- Eagle Lake Garden Village Add
- EAGLE MOUNTAIN ACRES
- Eagle Mountain RV Park South
- Eagle Mountain View Add
- Encanto Estates
- Enchanted Lakes
- Enchanted Lakes Inc Add
- Enchanted Lakes Pc
- Escondido
- Estate Add
- Fairway Estates
- Falconer Addition
- Forest Glen Add
- G W McKinsey Survey, Abstract 1827, Tract 3G
- G.W. Dodson Survey
- Gantt Stuart Foster Wtr Brd
- Gipson Add
- Golden Pond
- Golden Pond Addition
- Golden Pond Estate
- Hale
- HALES, JP Survey
- Hancock Place
- Harbor Parc
- HARMAN, THOMAS SURVEY
- Hicks, Thomas Survey Abstr Act 1817 Tract 1B01
- Hidden Forest
- High School Add
- Hills of Briar Oaks
- Huckleberry Hill
- Hunters Add
- Inwood Park
- Ivy Roy Add
- J Wilcox Surv Abs # 1727
- Jackson Dora Add
- Jacob Wilcox
- Jp Hales Surv Abs # 1933
- Jr Ranch
- Kimbrough Place
- Kimbrough Sub
- Lake Crest Park
- Lake Crest Park Add
- Lake Forest Add
- LAKE FOREST ADDITION
- Lakeview Heights
- Lone Pine Estates
- Lscs Peden Add
- M E P and P RR CO SURVEY #37
- M G Huling
- Madden W C Add
- Marr Lynn Estates
- Mccarty J A Surv
- Mckinsey
- Mep & P Railroad Company Surv
- Mep & P Rr Co Surv #41 Abs # 1
- MEP & PRR
- MEP&P RR Co Survey
- Miller Perry Sub Water
- Miller Perry Sub Water B Add
- Neal Hamilton Add
- Oak Harbor Estates
- Oak Harbor Estates Add
- Oak View Place Add
- Old Cobweb Park Add
- Pacific Railroad Co Surv
- Pantoja Residence
- Parkwood Add
- Pecan Valley
- Peche Ranch
- Poco Ranchos Add
- Point Break Add Ph
- Port Jackson Add
- Port Jackson Addition
- Racetrac Add
- Ranch Oak Farms Estates
- Ranchoaks Add
- Reata
- Reynolds JG
- Roeser
- Roeser Addition
- Rosewood Estates Pc
- Rowden Add
- Sandy Beach Add
- see attached survey
- Shady Creek Add
- Shady Creek Estates
- Shangri La Home Sites
- Shaw Estates
- Snug Harbor
- Snug Harbor Condo Apts
- Snug Harbor Village
- Snug Harbor Village Add
- Sportsmans Park Add
- Spring Valley Sub
- Springtown
- Stewart Bend Add
- Stone Eagle
- Stribling Square Add
- SURV: JACOB WILCOX
- T & P RR
- T Harmon Surv
- T Harmon Surv Abs #1931
- T&P Rr Co #7 Surv A 1431p Tr 2
- Tangelwood Estates
- Tanglewood Estates
- The Fairway At Cross
- The Pines Pc
- Thomas Harmon Surv Abs #1931
- Thomas Harmon Surv ABST 1931
- Thomas Harmon Survey
- Thomas Len Estates Ph
- Thomas Survey
- Tierra Grande Add
- Timbercreek Valley
- Timberlake Estates Add
- Timbers The Condo Apts #2
- TRACT: 294 296 & 298, ABSTRACT 1884, SURVEY: ROWDE
- Trinity Mdws
- TRINITY MEADOWS
- Walnut Creek
- Walnut Creek Add
- WESTWOOD
- Westwood Add
- Whitfield Add
- Wilcox, Jacob Survey
- WILCOX, JACOB SURVEY #43
- Winding Creek Estates
- Woodland Hills Add
- Woodland Terrace Add
- Wudco Trails Add
- Younger Ranch Estates
- Younger W N Sub Water Brd Add
Market Summary
Current real estate data for Single Family in Azle as of Nov 08, 2026
236
Single Family Listed
112
Avg DOM
597
Avg $ / SqFt
$509,058
Avg List Price
Property Summary
- Located in the Point Break Add Ph subdivision, 680 Jennings Lane Azle TX is a Single Family for sale in Azle, TX, 76020. It is listed for $674,000 and features 4 beds, 3 baths, and has approximately 3,141 square feet of living space, and was originally constructed in 2026. The current price per square foot is $215. The average price per square foot for Single Family listings in Azle is $597. The average listing price for Single Family in Azle is $509,058. To schedule a showing of MLS#21343054 at 680 Jennings Lane in Azle, TX, contact your Aaron Layman Properties agent at 940-209-2100.

680 Jennings Lane
Azle, TX