




Location
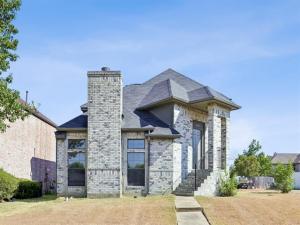
MAKE THIS CASTLE YOUR NEW HOME!
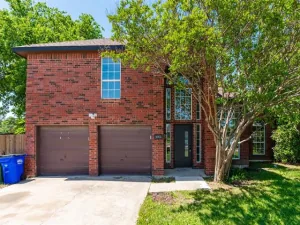
Perched at one of the highest points in desirable Hilltop Estates, this beautifully renovated 3-bedroom, 2.5-bath, 2-car garage home provides a unique blend of character, comfort, and modern updates. Situated on a spacious 6,480-square-foot corner lot, this two-story residence welcomes you with dramatic vaulted ceilings, an inviting fireplace, and an abundance of natural light.
Recent improvements include new carpet and tile throughout, a new air conditioning system, new heater, new water heater, new countertops and new kitchen appliances. The spacious, open-concept living and dining areas provide an ideal setting for entertaining or relaxing with family.
The charming breakfast nook features a peaceful spot to enjoy your morning coffee while taking in the beautiful, wooded view behind the alley. Upstairs, the primary suite features a relaxing, jetted tub, separate shower, and an oversized walk-in closet.
Adding to the home’s distinctive castle appeal is a unique round window along the staircase, creating an eye-catching architectural detail you won’t find in an ordinary home.
With its combination of stylish updates, spacious living areas, unique architectural character, and serene setting, 12627 Ridgeside Drive is truly a one-of-a-kind home. Come see this special property and make it your own!
Perched at one of the highest points in desirable Hilltop Estates, this beautifully renovated 3-bedroom, 2.5-bath, 2-car garage home provides a unique blend of character, comfort, and modern updates. Situated on a spacious 6,480-square-foot corner lot, this two-story residence welcomes you with dramatic vaulted ceilings, an inviting fireplace, and an abundance of natural light.
Recent improvements include new carpet and tile throughout, a new air conditioning system, new heater, new water heater, new countertops and new kitchen appliances. The spacious, open-concept living and dining areas provide an ideal setting for entertaining or relaxing with family.
The charming breakfast nook features a peaceful spot to enjoy your morning coffee while taking in the beautiful, wooded view behind the alley. Upstairs, the primary suite features a relaxing, jetted tub, separate shower, and an oversized walk-in closet.
Adding to the home’s distinctive castle appeal is a unique round window along the staircase, creating an eye-catching architectural detail you won’t find in an ordinary home.
With its combination of stylish updates, spacious living areas, unique architectural character, and serene setting, 12627 Ridgeside Drive is truly a one-of-a-kind home. Come see this special property and make it your own!
Property Details
Price:
$275,000
MLS #:
21376346
Status:
Active
Beds:
3
Baths:
2.1
Type:
Single Family
Subtype:
Single Family Residence
Subdivision:
HILLTOP ESTATES
Listed Date:
Sep 2, 2026
Finished Sq Ft:
1,446
Lot Size:
6,534 sqft / 0.15 acres (approx)
Year Built:
1993
Schools
School District:
Mesquite ISD
Elementary School:
Florence
Middle School:
Kimbrough
High School:
Horn
Interior
Bathrooms Full
2
Bathrooms Half
1
Cooling
Central Air, Electric
Fireplace Features
Living Room, Wood Burning
Fireplaces Total
1
Flooring
Carpet, Ceramic Tile, Tile
Heating
Central, Natural Gas
Interior Features
Open Floorplan, Vaulted Ceiling(s), Walk- In Closet(s)
Number Of Living Areas
1
Exterior
Construction Materials
Brick, Frame
Exterior Features
Private Yard
Garage Spaces
2
Lot Size Area
0.1500
Financial
See this Listing

Aaron a full-service broker serving the Northern DFW Metroplex. Aaron has two decades of experience in the real estate industry working with buyers, sellers and renters.
More About AaronMortgage Calculator
Similar Listings Nearby


Community
- Address12627 Ridgeside Drive Balch Springs TX
- SubdivisionHILLTOP ESTATES
- CityBalch Springs
- CountyDallas
- Zip Code75180
Subdivisions in Balch Springs
- Arcadia Trails
- Arcadia Trails Classic 50
- Arcadia Trails Classic 60
- Belaire Park
- Berry & Galloway 02
- C L Petton
- C L REEDY ABST 1265 PG 560 TR 6 ACS 13.1822 FOR HS
- Canyon Ridge
- Deerfield
- Dewberry Add
- Don Blankenship
- Five Point
- Freeway East Rev
- Freeway Forest 03
- Freeway Forest 04
- Garner
- HARDIN
- Heritage Park
- Hickory Creek Meadows
- Hilltop Estates
- JOSEPH LANGLEY
- Lake June Heights
- Matias Estates
- McKenzie Trails
- Meadow Lake
- Morgan
- Oak Park Annex
- Oak Park Rep
- Oak Tree
- Oakhaven
- Oaks Add Sec 02
- Peachtree Commons
- Petton
- Pioneer Bluffs Ph 01 & Ph 02
- Pioneer Bluffs Ph 01& 02
- Pioneer Bluffs Ph 1 & Ph 2
- Pioneer Oaks
- Pleasant Forest
- Pleasant Forest Add 1
- Rose Gardens
- S A & M G RR ABST
- S A & M G RR ABST 1443 PG 135
- Shady Hills
- Shepherd Place
- Spring Oaks 01
- Spring Oaks 03
- Spring Oaks 06
- Spring Oaks 07
- SPRING OAKS 3RD INST
- Spring Oaks Add 01 Instl
- Spring Rdg Ph III
- Spring Ridge
- Spring Ridge Ph 01
- William J Snow
- William J Snow Surv Abs #1348
Market Summary
Current real estate data for Single Family in Balch Springs as of Sep 23, 2026
79
Single Family Listed
96
Avg DOM
175
Avg $ / SqFt
$308,089
Avg List Price
Property Summary
- Located in the HILLTOP ESTATES subdivision, 12627 Ridgeside Drive Balch Springs TX is a Single Family for sale in Balch Springs, TX, 75180. It is listed for $275,000 and features 3 beds, 2 baths, and has approximately 1,446 square feet of living space, and was originally constructed in 1993. The current price per square foot is $190. The average price per square foot for Single Family listings in Balch Springs is $175. The average listing price for Single Family in Balch Springs is $308,089. To schedule a showing of MLS#21376346 at 12627 Ridgeside Drive in Balch Springs, TX, contact your Aaron Layman Properties agent at 940-209-2100.

12627 Ridgeside Drive
Balch Springs, TX