




Location
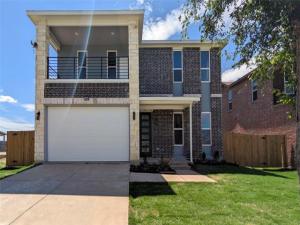
Say No to the limitations of generic, high-volume production housing. This residence is not the typical builder’s grade cookie-cutter home-a masterfully engineered property designed for those who demand distinction. Spanning 3,327 square feet of meticulously crafted space, every detail of this brick home has been intentionally curated to deliver a upscale living experience that truly stands in a league of its own. Reconstructed from the slab up, this Nearly-new masterpiece emphasizes soaring volume &' grand architectural proportions. Main floor features impressive 10-foot ceilings that transition to 9-foot height on the second level. The floor plan is a triumph of functional luxury, specifically optimized for modern or multigenerational living. It offers five generous bedrooms &' three full baths, highlighted by a rare dual-primary configuration with a master suite on each floor, two story living-room, plus a private first-floor guest wing with a dedicated ensuite. The culinary center is a chef’s dream, prioritizing structural integrity &' high-end aesthetics with custom, double-layered designer plywood cabinetry. The space is anchored by a stunning waterfall granite island &' equipped with premium stainless-steel appliances &' a custom-organized pantry. Modern European style bathrooms, plenty of light throughout the house. The second story features a massive multipurpose loft that serves as a grand secondary living room, opening onto a rare, oversized balcony with panoramic, unmatched views of the surrounding neighborhood. Superior infrastructure is at the core of this build, featuring energy-efficient dual HVAC systems, a brand-new roof, &' sophisticated coffered ceiling detail. Complete with new fence, sprinkler system, sod-landscaping this residence provides a turn-key transition into a luxury lifestyle within a peaceful, established community.
Property Details
Price:
$429,499
MLS #:
21249326
Status:
Active
Beds:
5
Baths:
3
Type:
Single Family
Subtype:
Single Family Residence
Subdivision:
Spring Ridge Ph 01
Listed Date:
Apr 23, 2026
Finished Sq Ft:
3,327
Lot Size:
7,187 sqft / 0.17 acres (approx)
Year Built:
2026
Schools
School District:
Mesquite ISD
Elementary School:
Mackey
Middle School:
Terry
High School:
Horn
Interior
Bathrooms Full
3
Cooling
Central Air, Electric
Flooring
Tile
Heating
Central, Electric
Interior Features
Other
Number Of Living Areas
2
Exterior
Carport Spaces
2
Construction Materials
Brick
Garage Length
20
Garage Spaces
2
Garage Width
19
Lot Size Area
0.1650
Financial
See this Listing

Aaron a full-service broker serving the Northern DFW Metroplex. Aaron has two decades of experience in the real estate industry working with buyers, sellers and renters.
More About AaronMortgage Calculator
Similar Listings Nearby



Community
- Address14804 Broadview Drive Balch Springs TX
- SubdivisionSpring Ridge Ph 01
- CityBalch Springs
- CountyDallas
- Zip Code75180
Subdivisions in Balch Springs
- Arcadia Trails
- Arcadia Trails Classic 50
- Arcadia Trails Classic 60
- Belaire Park
- Berry & Galloway 02
- C L Petton
- C L REEDY ABST 1265 PG 560 TR 6 ACS 13.1822 FOR HS
- Canyon Ridge
- Deerfield
- Dewberry Add
- Don Blankenship
- Five Point
- Freeway East Rev
- Freeway Forest 03
- Freeway Forest 04
- Garner
- HARDIN
- Heritage Park
- Hickory Creek Meadows
- Hilltop Estates
- JOSEPH LANGLEY
- Lake June Heights
- Matias Estates
- McKenzie Trails
- Meadow Lake
- Morgan
- Oak Park Annex
- Oak Park Rep
- Oak Tree
- Oakhaven
- Oaks Add Sec 02
- Peachtree Commons
- Petton
- Pioneer Bluffs Ph 01 & Ph 02
- Pioneer Bluffs Ph 01& 02
- Pioneer Bluffs Ph 1 & Ph 2
- Pioneer Oaks
- Pleasant Forest
- Pleasant Forest Add 1
- Rose Gardens
- S A & M G RR ABST
- S A & M G RR ABST 1443 PG 135
- Shady Hills
- Shepherd Place
- Spring Oaks 01
- Spring Oaks 03
- Spring Oaks 06
- Spring Oaks 07
- SPRING OAKS 3RD INST
- Spring Oaks Add 01 Instl
- Spring Rdg Ph III
- Spring Ridge
- Spring Ridge Ph 01
- William J Snow
- William J Snow Surv Abs #1348
Market Summary
Current real estate data for Single Family in Balch Springs as of Oct 18, 2026
73
Single Family Listed
109
Avg DOM
175
Avg $ / SqFt
$310,339
Avg List Price
Property Summary
- Located in the Spring Ridge Ph 01 subdivision, 14804 Broadview Drive Balch Springs TX is a Single Family for sale in Balch Springs, TX, 75180. It is listed for $429,499 and features 5 beds, 3 baths, and has approximately 3,327 square feet of living space, and was originally constructed in 2026. The current price per square foot is $129. The average price per square foot for Single Family listings in Balch Springs is $175. The average listing price for Single Family in Balch Springs is $310,339. To schedule a showing of MLS#21249326 at 14804 Broadview Drive in Balch Springs, TX, contact your Aaron Layman Properties agent at 940-209-2100.

14804 Broadview Drive
Balch Springs, TX