




Location
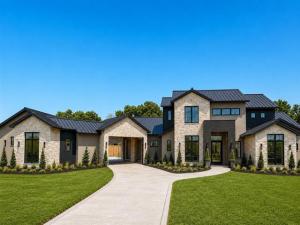
Situated on a premium 2-acre estate lot, this stunning Modern Transitional residence offers 5 spacious bedrooms, 6 full baths, and an impressive 6-car garage designed for collectors, hobbyists, or multi-generational living. This home is thoughtfully designed with a organic contemporary style curated for relaxed luxury living.
The striking exterior showcases a sophisticated blend of natural stone, black steel windows, and a standing-seam metal roof, creating a refined architectural presence that seamlessly blends Contemporary Hill Country and Organic Contemporary design. A dramatic entry welcomes guests into an expansive open-concept floorplan filled with natural light, soaring ceilings, and thoughtfully curated luxury finishes.
Designed for both everyday living and grand-scale entertaining, the home features a chef’s kitchen with professional-grade appliances, oversized island, custom cabinetry, walk-in pantry, and seamless connection to the great room and dining areas. Walls of glass provide picturesque views of the surrounding landscape and create a seamless indoor-outdoor experience with built in drop down screens on the covered patio.
The private primary retreat serves as a true sanctuary, offering a spa-inspired bath, oversized walk-in closet, and direct access to outdoor living spaces. Each secondary bedroom includes a private ensuite bath, providing comfort and privacy for family members and guests alike.
Outdoor living takes center stage with a natural pool design, outdoor kitchen, and a covered patio with fireplace built for entertaining. The six-car garage provides ample space for luxury vehicles, recreational equipment, workshop space, or additional storage.
Located within highly acclaimed Argyle ISD and just minutes from Bartonville’s premier dining, shopping, and entertainment destinations, Eagle Ridge offers residents the rare opportunity to enjoy estate living while remaining conveniently connected to the Dallas-Fort Worth Metroplex.
The striking exterior showcases a sophisticated blend of natural stone, black steel windows, and a standing-seam metal roof, creating a refined architectural presence that seamlessly blends Contemporary Hill Country and Organic Contemporary design. A dramatic entry welcomes guests into an expansive open-concept floorplan filled with natural light, soaring ceilings, and thoughtfully curated luxury finishes.
Designed for both everyday living and grand-scale entertaining, the home features a chef’s kitchen with professional-grade appliances, oversized island, custom cabinetry, walk-in pantry, and seamless connection to the great room and dining areas. Walls of glass provide picturesque views of the surrounding landscape and create a seamless indoor-outdoor experience with built in drop down screens on the covered patio.
The private primary retreat serves as a true sanctuary, offering a spa-inspired bath, oversized walk-in closet, and direct access to outdoor living spaces. Each secondary bedroom includes a private ensuite bath, providing comfort and privacy for family members and guests alike.
Outdoor living takes center stage with a natural pool design, outdoor kitchen, and a covered patio with fireplace built for entertaining. The six-car garage provides ample space for luxury vehicles, recreational equipment, workshop space, or additional storage.
Located within highly acclaimed Argyle ISD and just minutes from Bartonville’s premier dining, shopping, and entertainment destinations, Eagle Ridge offers residents the rare opportunity to enjoy estate living while remaining conveniently connected to the Dallas-Fort Worth Metroplex.
Property Details
Price:
$4,450,000
MLS #:
21308091
Status:
Active
Beds:
5
Baths:
6.1
Type:
Single Family
Subtype:
Single Family Residence
Subdivision:
Eagle Ridge Add
Listed Date:
Jul 9, 2026
Finished Sq Ft:
7,058
Lot Size:
87,163 sqft / 2.00 acres (approx)
Year Built:
2026
Schools
School District:
Argyle ISD
Elementary School:
Hilltop
Middle School:
Argyle
High School:
Argyle
Interior
Bathrooms Full
6
Bathrooms Half
1
Fireplace Features
Gas, Living Room
Fireplaces Total
2
Flooring
Hardwood
Interior Features
Built-in Features, Cathedral Ceiling(s), Chandelier, Decorative Lighting, Eat-in Kitchen, High Speed Internet Available, In- Law Suite Floorplan, Kitchen Island, Natural Woodwork, Pantry, Sound System Wiring, Vaulted Ceiling(s), Walk- In Closet(s)
Number Of Living Areas
2
Exterior
Exterior Features
Built-in Barbecue, Covered Patio/Porch, Gas Grill, Outdoor Grill
Fencing
Wrought Iron
Garage Spaces
6
Lot Size Area
2.0010
Pool Features
In Ground, Pool/Spa Combo
Financial
See this Listing

Aaron a full-service broker serving the Northern DFW Metroplex. Aaron has two decades of experience in the real estate industry working with buyers, sellers and renters.
More About AaronMortgage Calculator
Similar Listings Nearby
Community
- Address1402 Clydesdale Road Bartonville TX
- SubdivisionEagle Ridge Add
- CityBartonville
- CountyDenton
- Zip Code76226
Subdivisions in Bartonville
- Badminton Heights
- Bbb & Crr
- Brasher Estates
- Dyer Estate
- Eagle Ridge Add
- Glenview Estate
- Hat Creek Estates
- Hudson Hill
- Hudson Hills
- J Burke
- Knights Landing
- Landfall Farms Add
- Mep & Prr
- Rice Ranch Add
- Rockgate Estates
- Saddlebrook Estates Ph 1
- Saddlebrook Estates Ph 2
- Springfield
- Stonewood Acres
- Tall Oaks Add
- Trifecta Estates
- Tucker Addn
- Woodbine Estates Argyle
Market Summary
Current real estate data for Single Family in Bartonville as of Aug 23, 2026
36
Single Family Listed
101
Avg DOM
504
Avg $ / SqFt
$2,765,507
Avg List Price
Property Summary
- Located in the Eagle Ridge Add subdivision, 1402 Clydesdale Road Bartonville TX is a Single Family for sale in Bartonville, TX, 76226. It is listed for $4,450,000 and features 5 beds, 6 baths, and has approximately 7,058 square feet of living space, and was originally constructed in 2026. The current price per square foot is $630. The average price per square foot for Single Family listings in Bartonville is $504. The average listing price for Single Family in Bartonville is $2,765,507. To schedule a showing of MLS#21308091 at 1402 Clydesdale Road in Bartonville, TX, contact your Aaron Layman Properties agent at 940-209-2100.

1402 Clydesdale Road
Bartonville, TX