




Location
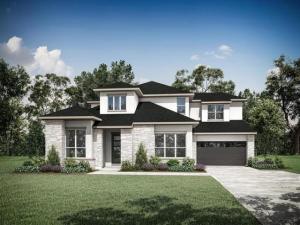
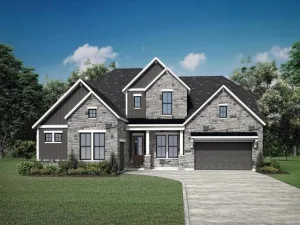
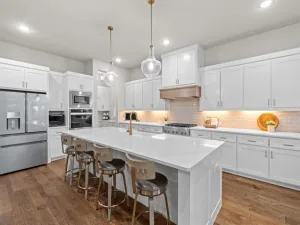
MLS# 21349314 – Built by Drees Custom Homes – Nov 2026 completion! ~ ARGYLE, TX: Welcome to the stunning Brookdale II, a beautifully designed two-story home offering sophisticated living space featuring 4 bedrooms, 4 full baths, 1 half bath and a spacious 3-car garage. This home seamlessly blends luxury, comfort and functionality. The impressive floor plan is highlighted by a dramatic two-story family room that fills the home with natural light and creates an open, inviting atmosphere. The well-appointed living spaces provide ample room for entertaining and everyday living, with a dedicated dining area designed for gathering with family and friends. Step outside to enjoy the expansive outdoor living area, perfect for relaxing evenings, weekend barbecues and year-round enjoyment. The oversized 3-car garage offers generous space for vehicles, storage and hobbies, while a cozy fireplace adds warmth and charm to the home’s main living area. Designed with modern lifestyles in mind, this exceptional residence delivers the perfect balance of elegance and practicality in the Furst Ranch community.
Property Details
Price:
$1,099,990
MLS #:
21349314
Status:
Active
Beds:
4
Baths:
4.1
Type:
Single Family
Subtype:
Single Family Residence
Subdivision:
Furst Ranch
Listed Date:
Aug 3, 2026
Finished Sq Ft:
3,873
Lot Size:
9,100 sqft / 0.21 acres (approx)
Year Built:
2026
Schools
School District:
Argyle ISD
Elementary School:
Argyle South
Middle School:
Argyle
High School:
Argyle
Interior
Bathrooms Full
4
Bathrooms Half
1
Cooling
Central Air, ENERGY STAR Qualified Equipment
Fireplace Features
Family Room, Outside
Fireplaces Total
2
Flooring
Carpet, Ceramic Tile, Wood
Heating
Central, ENERGY STAR Qualified Equipment
Interior Features
Double Vanity, Eat-in Kitchen, Granite Counters, In- Law Suite Floorplan, Kitchen Island, Open Floorplan, Pantry, Walk- In Closet(s)
Number Of Living Areas
1
Exterior
Construction Materials
Brick, Rock/Stone, Stucco
Exterior Features
Rain Gutters
Fencing
Wood
Garage Length
22
Garage Spaces
2
Garage Width
20
Lot Size Area
9100.0000
Lot Size Dimensions
70’x130
Financial
See this Listing

Aaron a full-service broker serving the Northern DFW Metroplex. Aaron has two decades of experience in the real estate industry working with buyers, sellers and renters.
More About AaronMortgage Calculator
Similar Listings Nearby




Community
- Address1841 Wheatgrass Lane Bartonville TX
- SubdivisionFurst Ranch
- CityBartonville
- CountyDenton
- Zip Code76226
Subdivisions in Bartonville
- Badminton Heights
- Bbb & Crr
- Brasher Estates
- Dyer Estate
- Eagle Ridge Add
- Glenview Estate
- Hat Creek Estates
- Hudson Hill
- Hudson Hills
- J Burke
- Knights Landing
- Landfall Farms Add
- Mep & Prr
- Rice Ranch Add
- Rockgate Estates
- Saddlebrook Estates Ph 1
- Saddlebrook Estates Ph 2
- Springfield
- Stonewood Acres
- Tall Oaks Add
- Trifecta Estates
- Tucker Addn
- Woodbine Estates Argyle
Market Summary
Current real estate data for Single Family in Bartonville as of Sep 22, 2026
45
Single Family Listed
124
Avg DOM
453
Avg $ / SqFt
$2,372,914
Avg List Price
Property Summary
- Located in the Furst Ranch subdivision, 1841 Wheatgrass Lane Bartonville TX is a Single Family for sale in Bartonville, TX, 76226. It is listed for $1,099,990 and features 4 beds, 4 baths, and has approximately 3,873 square feet of living space, and was originally constructed in 2026. The current price per square foot is $284. The average price per square foot for Single Family listings in Bartonville is $453. The average listing price for Single Family in Bartonville is $2,372,914. To schedule a showing of MLS#21349314 at 1841 Wheatgrass Lane in Bartonville, TX, contact your Aaron Layman Properties agent at 940-209-2100.

1841 Wheatgrass Lane
Bartonville, TX