




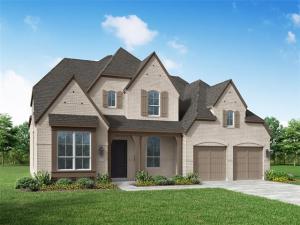
Location
* NEW HIGHLAND HOME IN FURST RANCH! This thoughtfully designed two-story residence offers 3,811 square feet with four bedrooms, four full and two half baths, a private study, entertainment room, and three-car garage on a greenbelt lot. The open family room is centered around a welcoming fireplace and connects seamlessly to the kitchen and dining areas. Expansive sliding glass doors open to an extended outdoor living area, creating a natural setting for indoor-outdoor entertaining. The extended primary suite provides a spacious retreat with a spa-inspired bath and rectangular freestanding tub. Expanded secondary bedrooms with private bathrooms offer excellent space, comfort, and privacy. Located in Furst Ranch, residents will enjoy planned resort-style pools, sports courts, playgrounds, and 404 acres of parks, trails, and open space. Convenient to Argyle ISD, DFW Airport, Lake Grapevine, shopping, dining, and major thoroughfares.
Property Details
Price:
$1,048,000
MLS #:
21373209
Status:
Active
Beds:
4
Baths:
4.1
Type:
Single Family
Subtype:
Single Family Residence
Subdivision:
Furst Ranch
Listed Date:
Aug 31, 2026
Finished Sq Ft:
3,847
Lot Size:
7,187 sqft / 0.17 acres (approx)
Year Built:
2026
Schools
School District:
Argyle ISD
Elementary School:
Argyle South
Middle School:
Argyle
High School:
Argyle
Interior
Bathrooms Full
4
Bathrooms Half
1
Cooling
Ceiling Fan(s), Central Air, Electric, ENERGY STAR Qualified Equipment
Fireplace Features
Family Room, Gas, Gas Logs, Glass Doors, Stone
Fireplaces Total
1
Flooring
Carpet, Ceramic Tile, Wood
Heating
Central, ENERGY STAR Qualified Equipment, Natural Gas
Interior Features
Decorative Lighting, Double Vanity, Eat-in Kitchen, Kitchen Island, Open Floorplan, Pantry, Walk- In Closet(s), Wired for Data
Number Of Living Areas
4
Exterior
Construction Materials
Brick, Fiber Cement
Exterior Features
Covered Patio/Porch, Rain Gutters, Lighting, Private Yard
Fencing
Back Yard, Fenced, Gate, Wood, Wrought Iron
Garage Spaces
3
Lot Size Area
0.1650
Lot Size Dimensions
60×120
Financial
Green Energy Efficient
12 inch+ Attic Insulation, Appliances, HVAC, Insulation, Lighting, Low Flow Commode, Mechanical Fresh Air, Rain / Freeze Sensors, Thermostat, Waterheater, Windows
Green Water Conservation
Low- Flow Fixtures
See this Listing

Aaron a full-service broker serving the Northern DFW Metroplex. Aaron has two decades of experience in the real estate industry working with buyers, sellers and renters.
More About AaronMortgage Calculator
Similar Listings Nearby
Community
- Address2008 Acoma Way Bartonville TX
- SubdivisionFurst Ranch
- CityBartonville
- CountyDenton
- Zip Code76226
Subdivisions in Bartonville
- Badminton Heights
- Bbb & Crr
- Brasher Estates
- Dyer Estate
- Eagle Ridge Add
- Glenview Estate
- Hat Creek Estates
- Hudson Hill
- Hudson Hills
- J Burke
- Knights Landing
- Landfall Farms Add
- Mep & Prr
- Rice Ranch Add
- Rockgate Estates
- Saddlebrook Estates Ph 1
- Saddlebrook Estates Ph 2
- Springfield
- Stonewood Acres
- Tall Oaks Add
- Trifecta Estates
- Tucker Addn
- Woodbine Estates Argyle
Market Summary
Current real estate data for Single Family in Bartonville as of Oct 20, 2026
43
Single Family Listed
143
Avg DOM
452
Avg $ / SqFt
$2,404,915
Avg List Price
Property Summary
- Located in the Furst Ranch subdivision, 2008 Acoma Way Bartonville TX is a Single Family for sale in Bartonville, TX, 76226. It is listed for $1,048,000 and features 4 beds, 4 baths, and has approximately 3,847 square feet of living space, and was originally constructed in 2026. The current price per square foot is $272. The average price per square foot for Single Family listings in Bartonville is $452. The average listing price for Single Family in Bartonville is $2,404,915. To schedule a showing of MLS#21373209 at 2008 Acoma Way in Bartonville, TX, contact your Aaron Layman Properties agent at 940-209-2100.

2008 Acoma Way
Bartonville, TX