




Location
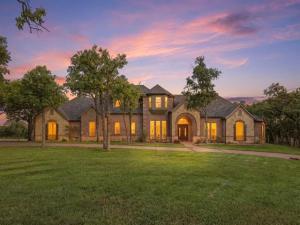
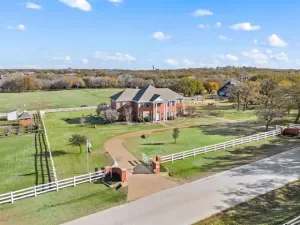
Beyond the gated entrance, a winding private drive welcomes you to an exceptional country estate where timeless elegance meets the quiet beauty of nearly 9 acres. Surrounded by mature trees, open pastures, and peaceful views in every direction, this fully remodeled property offers the rare opportunity to enjoy true privacy without sacrificing luxury.
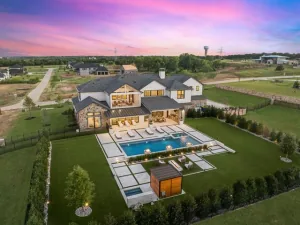
Designed to complement both everyday living and unforgettable entertaining, the estate features a resort-style pool and spa with water features, expansive outdoor living spaces, and multiple places to gather—from the covered patio and outdoor kitchen to the elevated balcony overlooking the grounds. Whether hosting family and friends or enjoying a quiet evening under the Texas sky, every space invites you to slow down and stay awhile.
Inside, thoughtful design and refined finishes create a home that feels both grand and welcoming. The private primary suite offers a peaceful retreat with its own fireplace, sitting area, and spa-inspired bath, while the chef''s kitchen serves as the heart of the home with generous workspace, premium appliances, and seamless flow into the main living areas.
The property is equally impressive beyond the home, offering a 4-stall barn, serene pond, over 7 acres benefiting from an agricultural exemption, and a 50×40 air-conditioned workshop ready for hobbies, storage, equipment, or your next venture. The finished game room with its own wine cellar, full bath, and kitchenette adds incredible flexibility for entertaining or accommodating guests.
A property of this caliber offers more than exceptional amenities—it delivers a lifestyle where luxury, nature, and privacy exist in perfect harmony.
Designed to complement both everyday living and unforgettable entertaining, the estate features a resort-style pool and spa with water features, expansive outdoor living spaces, and multiple places to gather—from the covered patio and outdoor kitchen to the elevated balcony overlooking the grounds. Whether hosting family and friends or enjoying a quiet evening under the Texas sky, every space invites you to slow down and stay awhile.
Inside, thoughtful design and refined finishes create a home that feels both grand and welcoming. The private primary suite offers a peaceful retreat with its own fireplace, sitting area, and spa-inspired bath, while the chef''s kitchen serves as the heart of the home with generous workspace, premium appliances, and seamless flow into the main living areas.
The property is equally impressive beyond the home, offering a 4-stall barn, serene pond, over 7 acres benefiting from an agricultural exemption, and a 50×40 air-conditioned workshop ready for hobbies, storage, equipment, or your next venture. The finished game room with its own wine cellar, full bath, and kitchenette adds incredible flexibility for entertaining or accommodating guests.
A property of this caliber offers more than exceptional amenities—it delivers a lifestyle where luxury, nature, and privacy exist in perfect harmony.
Property Details
Price:
$3,497,500
MLS #:
21336273
Status:
Active
Beds:
4
Baths:
4.2
Type:
Single Family
Subtype:
Single Family Residence
Subdivision:
J Burke
Listed Date:
Jul 23, 2026
Finished Sq Ft:
6,140
Lot Size:
378,100 sqft / 8.68 acres (approx)
Year Built:
1999
Schools
School District:
Denton ISD
Elementary School:
EP Rayzor
Middle School:
Tom Harpool
High School:
Guyer
Interior
Bathrooms Full
4
Bathrooms Half
2
Cooling
Ceiling Fan(s), Central Air, Electric, Zoned
Fireplace Features
Gas Logs, Gas Starter, Living Room, Primary Bedroom, Wood Burning
Fireplaces Total
2
Flooring
Carpet, Ceramic Tile, Wood
Heating
Central, Fireplace(s), Zoned, Other
Interior Features
Built-in Wine Cooler, Cable TV Available, Decorative Lighting, Dry Bar, Eat-in Kitchen, High Speed Internet Available, Kitchen Island, Open Floorplan, Pantry, Walk- In Closet(s), Wet Bar
Number Of Living Areas
3
Exterior
Construction Materials
Brick, Rock/Stone
Exterior Features
Attached Grill, Balcony, Covered Patio/Porch, Rain Gutters, Lighting, Outdoor Grill, Outdoor Kitchen, Outdoor Living Center, Private Yard, RV/Boat Parking, Stable/Barn, Storage
Fencing
Back Yard, Metal
Garage Spaces
3
Lot Size Area
8.6800
Number Of Tanks And Ponds
1
Pool Features
Gunite, In Ground, Outdoor Pool, Pool/Spa Combo, Water Feature
Financial
See this Listing

Aaron a full-service broker serving the Northern DFW Metroplex. Aaron has two decades of experience in the real estate industry working with buyers, sellers and renters.
More About AaronMortgage Calculator
Similar Listings Nearby
Community
- Address400 Porter Road Bartonville TX
- SubdivisionJ Burke
- CityBartonville
- CountyDenton
- Zip Code76226
Subdivisions in Bartonville
- Badminton Heights
- Bbb & Crr
- Brasher Estates
- Dyer Estate
- Eagle Ridge Add
- Glenview Estate
- Hat Creek Estates
- Hudson Hill
- Hudson Hills
- J Burke
- Knights Landing
- Landfall Farms Add
- Mep & Prr
- Rice Ranch Add
- Rockgate Estates
- Saddlebrook Estates Ph 1
- Saddlebrook Estates Ph 2
- Springfield
- Stonewood Acres
- Tall Oaks Add
- Trifecta Estates
- Tucker Addn
- Woodbine Estates Argyle
Market Summary
Current real estate data for Single Family in Bartonville as of Oct 07, 2026
45
Single Family Listed
133
Avg DOM
452
Avg $ / SqFt
$2,391,901
Avg List Price
Property Summary
- Located in the J Burke subdivision, 400 Porter Road Bartonville TX is a Single Family for sale in Bartonville, TX, 76226. It is listed for $3,497,500 and features 4 beds, 4 baths, and has approximately 6,140 square feet of living space, and was originally constructed in 1999. The current price per square foot is $570. The average price per square foot for Single Family listings in Bartonville is $452. The average listing price for Single Family in Bartonville is $2,391,901. To schedule a showing of MLS#21336273 at 400 Porter Road in Bartonville, TX, contact your Aaron Layman Properties agent at 940-209-2100.

400 Porter Road
Bartonville, TX