





Location
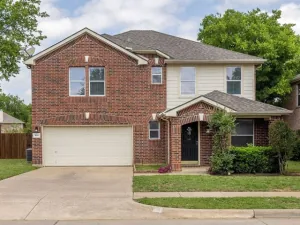
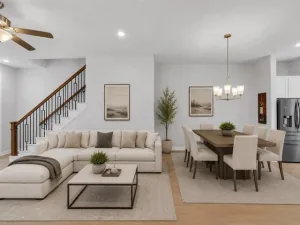
MOVE-IN READY and meticulously maintained, this beautiful 3-bedroom, 2-bath home sits on a desirable corner lot in a peaceful, established Bedford neighborhood filled with well-kept homes. Major updates provide peace of mind, including a new roof, HVAC system, and energy-efficient windows, all completed within the past two years. Step inside to a light-filled, flexible floor plan designed for today’s lifestyle. The front room is currently used as a private home office but can easily serve as a second living area, formal dining room, playroom, or hobby space. Toward the back of the home, the open-concept kitchen flows seamlessly into the dining area and inviting family room, where plentiful windows fill the space with natural light. The updated kitchen features an abundance of white cabinetry, granite countertops, a subway tile backsplash, and an island with seating for three – perfect for casual meals or gathering with family and friends. The welcoming family room centers around a cozy fireplace and offers direct access to the covered patio, creating an ideal space for indoor-outdoor entertaining. The spacious owner’s retreat is tucked away for privacy and includes an ensuite bath with dual sinks, an oversized walk-in shower, and a large walk-in closet. Two secondary bedrooms are split from the primary suite and share a nearby full bath. Outside, enjoy a tranquil, low-maintenance backyard with a covered patio and no grass to mow, giving you more time to relax and entertain. Conveniently located with quick access to Highway 121, this home is just minutes from shopping, dining, entertainment, parks, and highly regarded schools, making daily living and commuting a breeze. Don’t miss this exceptional opportunity to own a beautifully updated home in the heart of Bedford!
Property Details
Price:
$369,900
MLS #:
21323117
Status:
Active
Beds:
3
Baths:
2
Type:
Single Family
Subtype:
Single Family Residence
Subdivision:
Pasquinellis Bandera Add
Listed Date:
Jul 7, 2026
Finished Sq Ft:
1,540
Lot Size:
6,098 sqft / 0.14 acres (approx)
Year Built:
2004
Schools
School District:
Hurst-Euless-Bedford ISD
Elementary School:
Meadowcrk
High School:
Trinity
Interior
Bathrooms Full
2
Cooling
Ceiling Fan(s), Central Air, Electric
Fireplace Features
Family Room, Wood Burning
Fireplaces Total
1
Flooring
Laminate, Tile, Vinyl, Wood
Heating
Central, Electric
Interior Features
Cable TV Available, Granite Counters, High Speed Internet Available, Kitchen Island, Open Floorplan, Pantry, Walk- In Closet(s)
Number Of Living Areas
2
Exterior
Construction Materials
Brick, Siding
Exterior Features
Covered Patio/Porch, Rain Gutters
Fencing
Back Yard, Rock/Stone, Wood
Garage Spaces
2
Lot Size Area
0.1400
Financial
See this Listing

Aaron a full-service broker serving the Northern DFW Metroplex. Aaron has two decades of experience in the real estate industry working with buyers, sellers and renters.
More About AaronMortgage Calculator
Similar Listings Nearby
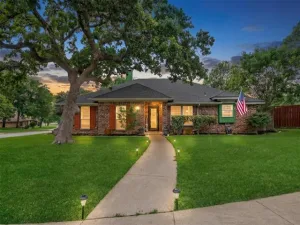
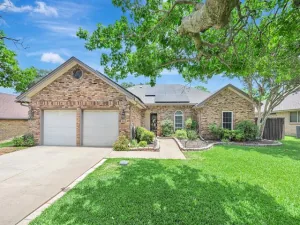
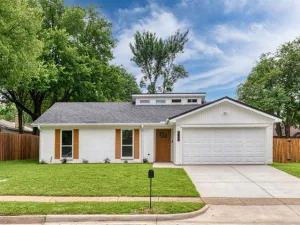
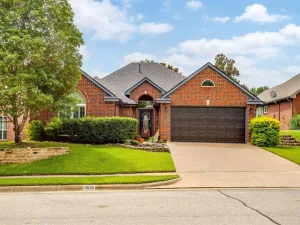
Community
- Address3312 Versante Drive Bedford TX
- SubdivisionPasquinellis Bandera Add
- CityBedford
- CountyTarrant
- Zip Code76021
Subdivisions in Bedford
- Autumn Chase Add
- Bedford Court Add
- Bedford Estates Add
- Bedford Heights Add
- Bedford Meadows
- Bedford Meadows Add
- Bedford Park Estates
- Bedford Place
- Bedford Place Sec 1
- Bedford Ranch Estates
- Bedford Square
- Bell Hurst
- BELL MANOR
- Bellvue Add
- Bridgeton Add
- Brook Hollow Bedford
- Brook Hollow East Add
- Brookwood Hills
- Camelot Estates
- Canterbury Add
- Century Place
- Chateau Valee
- Classic Concepts I Add
- Classic Limited Add
- Creekside Villas
- Crestview Add
- Cross Timbers Add
- Durango Ridge Add
- Eagles Landing Add
- Forest Ridge 2 Add
- Forest Ridge Add
- Fox Glenn Estate
- Glenbrook Add
- Gregory Add
- H E B Medical Center
- Harwood Terrace Add
- International Village Add
- Kelmont Park
- Kelmont Park Add
- Loma Verda Add
- Mayfair Hills Add
- mayfair no-harwood oaks kinder
- Meadow Wood Add
- Morrow Green Garden Homes
- Murphy J R Add
- New Bedford Courts
- Nottingham
- Oak Ridge Estates
- Oak Shadows Twnhms
- Oak Valley
- Oak View Hills
- Oakmont Add
- Oaks Of Bedford Add
- Oakwood Park East Add
- PASQUINELLIS
- Pasquinellis Bandera Add
- Pasquinellis Durango Ridge Add
- Quail Crest Estates
- Realistic Add
- Ridgewood Add
- River Forest Add
- Rolling Meadows Add
- Rollingwood Add
- Rustic Woods III & IV
- Shady Brook Add
- Shady Brook Twnhs Add
- Shady Ridge Homes Condo
- Southwood Add
- Spring Brook Estates Add
- Spring Valley Est Add
- Spring Valley Estate Add
- Stonegate Add
- SubdivisiBedford Central Addition
- Teakwood Estates Add
- Village Of Oak Park
- Villas Of Bedford Condos
- Villas Of Forest Ridge
- Wendover Add
- West Bellvue Add
- Whisperwood Add
- Willow Creek Add
- Woodbridge Add
- Woodfield Add
- Woodland Hills Add
- Wright Sub
Market Summary
Current real estate data for Single Family in Bedford as of Jul 08, 2026
123
Single Family Listed
61
Avg DOM
218
Avg $ / SqFt
$456,503
Avg List Price
Property Summary
- Located in the Pasquinellis Bandera Add subdivision, 3312 Versante Drive Bedford TX is a Single Family for sale in Bedford, TX, 76021. It is listed for $369,900 and features 3 beds, 2 baths, and has approximately 1,540 square feet of living space, and was originally constructed in 2004. The current price per square foot is $240. The average price per square foot for Single Family listings in Bedford is $218. The average listing price for Single Family in Bedford is $456,503. To schedule a showing of MLS#21323117 at 3312 Versante Drive in Bedford, TX, contact your Aaron Layman Properties agent at 940-209-2100.

3312 Versante Drive
Bedford, TX