




Location
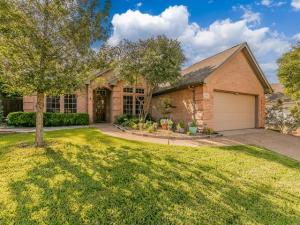

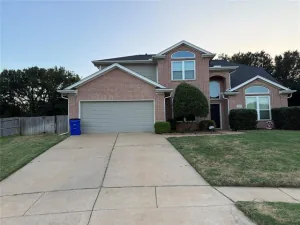
Welcome to this beautifully updated, meticulously maintained, move-in-ready single-story home with flexible bonus space, premium upgrades and a private oversized backyard. Now offered at $499,900 in a highly desirable Bedford location within walking distance of HEB ISD schools, just 5–10 minutes from HEB grocery, dining, and shopping, and a quick 15-minute drive to DFW Airport. This 3 bedroom, 2 bathroom home provides ultimate flexibility with a sprawling bonus room with a closet that easily transforms into a 4th bedroom, dual home offices, or a vibrant game room—making this intuitive floor plan perfect for any stage of life. Step into the oversized family room framed by elegant crown molding, custom built-ins, and a cozy gas fireplace, which opens to a true chef’s kitchen complete with granite countertops, a large center island, a gas cooktop, and endless cabinet storage. The primary suite is a luxurious sanctuary boasting a freestanding soak tub, a huge walk-in shower, quartz countertops, a heated towel rack, and an under-cabinet heater, while the secondary bedrooms feature generous walk-in closets and share a gorgeously remodeled bathroom with a custom tile shower. With easy-maintenance, carpet-free flooring throughout, one level convenience, daily living feels both stylish and simple. High-value, peace-of-mind upgrades include 8 security cameras, a smart sprinkler system, an automatic water-heater leak shut-off, solar screens, a 2021 roof, and a 2025 water heater. Outside, the private backyard oasis is shaded by mature trees and can be viewed from three main living areas, creating a peaceful setting perfect for entertaining, pets, or gardening. Experience a rare blend of charm, comfort, and luxury—schedule your tour today!
Property Details
Price:
$499,990
MLS #:
21311950
Status:
Active Under Contract
Beds:
3
Baths:
2
Type:
Single Family
Subtype:
Single Family Residence
Subdivision:
River Forest Add
Listed Date:
Jul 10, 2026
Finished Sq Ft:
2,439
Lot Size:
11,020 sqft / 0.25 acres (approx)
Year Built:
1993
Schools
School District:
Hurst-Euless-Bedford ISD
Elementary School:
Meadowcrk
High School:
Trinity
Interior
Bathrooms Full
2
Cooling
Ceiling Fan(s), Central Air, Electric
Fireplace Features
Gas, Gas Logs, Gas Starter, Living Room
Fireplaces Total
1
Flooring
Ceramic Tile, Luxury Vinyl Plank, Wood
Heating
Central, Natural Gas
Interior Features
Built-in Features, Cable TV Available, Chandelier, Decorative Lighting, Eat-in Kitchen, Granite Counters, Kitchen Island, Smart Home System, Walk- In Closet(s), Wet Bar
Number Of Living Areas
2
Exterior
Construction Materials
Brick
Exterior Features
Covered Patio/Porch, Rain Gutters
Fencing
Wood
Garage Height
8
Garage Length
20
Garage Spaces
2
Garage Width
22
Lot Size Area
0.2530
Financial
See this Listing

Aaron a full-service broker serving the Northern DFW Metroplex. Aaron has two decades of experience in the real estate industry working with buyers, sellers and renters.
More About AaronMortgage Calculator
Similar Listings Nearby
Community
- Address2536 Oak Brook Drive Bedford TX
- SubdivisionRiver Forest Add
- CityBedford
- CountyTarrant
- Zip Code76021
Subdivisions in Bedford
- Autumn Chase Add
- Bedford Court Add
- Bedford Estates Add
- Bedford Heights Add
- Bedford Meadows
- Bedford Meadows Add
- Bedford Park Estates
- Bedford Place
- Bedford Place Sec 1
- Bedford Ranch Estates
- Bedford Square
- Bell Hurst
- BELL MANOR
- Bellvue Add
- Bridgeton Add
- Brook Hollow Bedford
- Brook Hollow East Add
- Brookwood Hills
- Camelot Estates
- Canterbury Add
- Century Place
- Chateau Valee
- Classic Concepts I Add
- Classic Limited Add
- Creekside Villas
- Crestview Add
- Cross Timbers Add
- Durango Ridge Add
- Eagles Landing Add
- Forest Ridge 2 Add
- Forest Ridge Add
- Fox Glenn Estate
- Glenbrook Add
- Gregory Add
- H E B Medical Center
- Harwood Terrace Add
- International Village Add
- Kelmont Park
- Kelmont Park Add
- Loma Verda Add
- Mayfair Hills Add
- mayfair no-harwood oaks kinder
- Meadow Wood Add
- Morrow Green Garden Homes
- Murphy J R Add
- New Bedford Courts
- Nottingham
- Oak Ridge Estates
- Oak Shadows Twnhms
- Oak Valley
- Oak View Hills
- Oakmont Add
- Oaks Of Bedford Add
- Oakwood Park East Add
- PASQUINELLIS
- Pasquinellis Bandera Add
- Pasquinellis Durango Ridge Add
- Quail Crest Estates
- Realistic Add
- Ridgewood Add
- River Forest Add
- Rolling Meadows Add
- Rollingwood Add
- Rustic Woods III & IV
- Shady Brook Add
- Shady Brook Twnhs Add
- Shady Ridge Homes Condo
- Southwood Add
- Spring Brook Estates Add
- Spring Valley Est Add
- Spring Valley Estate Add
- Stonegate Add
- SubdivisiBedford Central Addition
- Teakwood Estates Add
- Village Of Oak Park
- Villas Of Bedford Condos
- Villas Of Forest Ridge
- Wendover Add
- West Bellvue Add
- Whisperwood Add
- Willow Creek Add
- Woodbridge Add
- Woodfield Add
- Woodland Hills Add
- Wright Sub
Market Summary
Current real estate data for Single Family in Bedford as of Aug 31, 2026
104
Single Family Listed
77
Avg DOM
221
Avg $ / SqFt
$425,228
Avg List Price
Property Summary
- Located in the River Forest Add subdivision, 2536 Oak Brook Drive Bedford TX is a Single Family for sale in Bedford, TX, 76021. It is listed for $499,990 and features 3 beds, 2 baths, and has approximately 2,439 square feet of living space, and was originally constructed in 1993. The current price per square foot is $205. The average price per square foot for Single Family listings in Bedford is $221. The average listing price for Single Family in Bedford is $425,228. To schedule a showing of MLS#21311950 at 2536 Oak Brook Drive in Bedford, TX, contact your Aaron Layman Properties agent at 940-209-2100.

2536 Oak Brook Drive
Bedford, TX