




Location
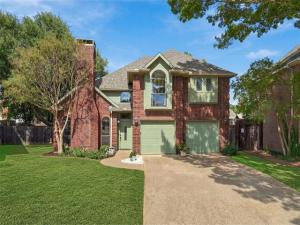
Welcome to 3817 Periwinkle St, a beautifully updated Bedford home where pride of ownership truly shines from the minute you pull up, with a location that can’t be beat. You are minutes away from major highways, local dining, shopping, and everything the Mid-Cities have to offer. Inside, vaulted ceilings, brand new flooring, and custom accent molding set the tone. The downstairs has two large living areas, with the front room anchored by a floor to ceiling brick fireplace and the back family room is surrounded by large windows overlooking the pool and large backyard. The fully renovated kitchen is the standout, with quartz countertops, a herringbone tile backsplash, custom cabinetry, and upgraded stainless appliances including a gas range. Just off the kitchen, the formal dining room fills with natural light from oversized windows. You’ll find generous closets and extra storage throughout, so everything has a place, plus one of the most practical features in the home is a laundry room on each floor, which means no more hauling baskets up and down the stairs. Out back, the fully fenced yard is made for weekends hosting at home. It has a sparkling pool, established trees, a great shed, large grass area and plenty of patio space for lounging or dining outdoors. Recent updates include a new roof (2024), a resurfaced pool with a brand new pool filter, and new flooring & carpet throughout. Come make it yours today!
Property Details
Price:
$525,000
MLS #:
21400628
Status:
Active
Beds:
4
Baths:
3
Type:
Single Family
Subtype:
Single Family Residence
Subdivision:
Rustic Woods Add
Listed Date:
Oct 1, 2026
Finished Sq Ft:
2,904
Lot Size:
12,283 sqft / 0.28 acres (approx)
Year Built:
1987
Schools
School District:
Hurst-Euless-Bedford ISD
Elementary School:
Meadowcrk
High School:
Trinity
Interior
Bathrooms Full
3
Cooling
Attic Fan, Ceiling Fan(s), Central Air, Electric, Multi Units
Fireplace Features
Bath, Brick, Double Sided, Gas Logs, Living Room, Masonry, Primary Bedroom, See Through Fireplace
Fireplaces Total
2
Flooring
Carpet, Hardwood, Tile
Heating
Central, Fireplace(s), Natural Gas
Interior Features
Cable TV Available, Wainscoting, Walk- In Closet(s)
Number Of Living Areas
2
Exterior
Construction Materials
Brick
Exterior Features
Rain Gutters
Fencing
Back Yard, Fenced, Full, Perimeter, Privacy, Wood, Wrought Iron
Garage Length
21
Garage Spaces
2
Garage Width
19
Lot Size Area
0.2820
Pool Features
Fenced, In Ground, Outdoor Pool
Financial
See this Listing

Aaron a full-service broker serving the Northern DFW Metroplex. Aaron has two decades of experience in the real estate industry working with buyers, sellers and renters.
More About AaronMortgage Calculator
Similar Listings Nearby

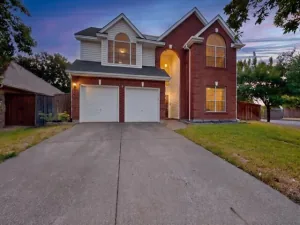
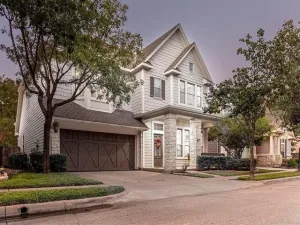
Community
- Address3817 Periwinkle Street Bedford TX
- SubdivisionRustic Woods Add
- CityBedford
- CountyTarrant
- Zip Code76021
Subdivisions in Bedford
- Autumn Chase Add
- Bedford Court Add
- Bedford Estates Add
- Bedford Heights Add
- Bedford Meadows
- Bedford Meadows Add
- Bedford Park Estates
- Bedford Place
- Bedford Place Sec 1
- Bedford Ranch Estates
- Bedford Square
- Bell Hurst
- BELL MANOR
- Bellvue Add
- Bridgeton Add
- Brook Hollow Bedford
- Brook Hollow East Add
- Brookwood Hills
- Camelot Estates
- Canterbury Add
- Century Place
- Chateau Valee
- Classic Concepts I Add
- Classic Limited Add
- Creekside Villas
- Crestview Add
- Cross Timbers Add
- Durango Ridge Add
- Eagles Landing Add
- Forest Ridge 2 Add
- Forest Ridge Add
- Fox Glenn Estate
- Glenbrook Add
- Gregory Add
- H E B Medical Center
- Harwood Terrace Add
- International Village Add
- Kelmont Park
- Kelmont Park Add
- Loma Verda Add
- Mayfair Hills Add
- mayfair no-harwood oaks kinder
- Meadow Wood Add
- Morrow Green Garden Homes
- Murphy J R Add
- New Bedford Courts
- Nottingham
- Oak Ridge Estates
- Oak Shadows Twnhms
- Oak Valley
- Oak View Hills
- Oakmont Add
- Oaks Of Bedford Add
- Oakwood Park East Add
- PASQUINELLIS
- Pasquinellis Bandera Add
- Pasquinellis Durango Ridge Add
- Quail Crest Estates
- Realistic Add
- Ridgewood Add
- River Forest Add
- Rolling Meadows Add
- Rollingwood Add
- Rustic Woods III & IV
- Shady Brook Add
- Shady Brook Twnhs Add
- Shady Ridge Homes Condo
- Southwood Add
- Spring Brook Estates Add
- Spring Valley Est Add
- Spring Valley Estate Add
- Stonegate Add
- SubdivisiBedford Central Addition
- Teakwood Estates Add
- Village Of Oak Park
- Villas Of Bedford Condos
- Villas Of Forest Ridge
- Wendover Add
- West Bellvue Add
- Whisperwood Add
- Willow Creek Add
- Woodbridge Add
- Woodfield Add
- Woodland Hills Add
- Wright Sub
Market Summary
Current real estate data for Single Family in Bedford as of Oct 25, 2026
112
Single Family Listed
84
Avg DOM
216
Avg $ / SqFt
$429,227
Avg List Price
Property Summary
- Located in the Rustic Woods Add subdivision, 3817 Periwinkle Street Bedford TX is a Single Family for sale in Bedford, TX, 76021. It is listed for $525,000 and features 4 beds, 3 baths, and has approximately 2,904 square feet of living space, and was originally constructed in 1987. The current price per square foot is $181. The average price per square foot for Single Family listings in Bedford is $216. The average listing price for Single Family in Bedford is $429,227. To schedule a showing of MLS#21400628 at 3817 Periwinkle Street in Bedford, TX, contact your Aaron Layman Properties agent at 940-209-2100.

3817 Periwinkle Street
Bedford, TX