




Location
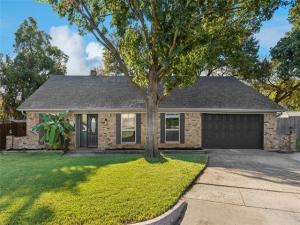
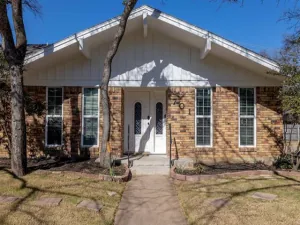
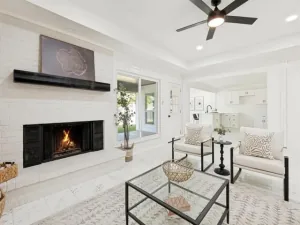
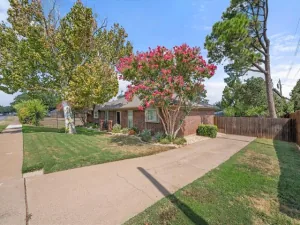
Welcome home to this beautifully maintained &' thoughtfully updated residence offering just over 2,100 square feet, 4-BR and 2-BA designed for comfortable everyday living &' effortless entertaining. Step inside &' be greeted by a spacious entryway that sets the tone for the home''s open and inviting layout. Just off the foyer, a versatile flex room w solid French doors provides endless possibilities as a home office, playroom, media room or even a fourth bedroom. On the opposite side of the home, you''ll find 2 secondary bedrooms, both filled w natural light &' featuring walk-in closets &' ceiling fans. These rooms share a well-appointed bath w dual sinks &' separate shower area, providing convenience &' privacy. At the heart of the home is the expansive open-concept living, dining &' kitchen area, perfect for hosting family and friends and a wood burning fireplace sets the ambiance for gatherings. The galley-style kitchen showcases SS appliances, a SS farmhouse sink, a gas range &' a breakfast bar w seating for casual dining. A separate room off the kitchen offers privacy &' could also serve as a formal dining room. A wall of windows floods the space w natural light &' offers picturesque views of the oversized covered patio &' beautifully treed backyard. The private primary suite is a true retreat, featuring generous dimensions, built-in shelving &' direct patio access through a private door. The updated ensuite bath boasts a stunning oversized walk-in shower with rock-inspired flooring, dramatic floor-to-ceiling tile surrounds &' a spacious walk-in closet. Outside, enjoy the oversized patio and large backyard shaded by mature trees, creating the perfect setting for relaxing, entertaining or simply enjoying the outdoors. Move-in ready &' meticulously cared for, this exceptional home is waiting for its next tenants to make it their own. Close to highways, DFW Airport, Arlington’s entertainment district and abundant shopping &' dining options.
Property Details
Price:
$2,900
MLS #:
21409182
Status:
Active
Beds:
4
Baths:
2
Type:
Rental
Subtype:
Single Family Residence
Subdivision:
Stonegate Add
Listed Date:
Oct 14, 2026
Finished Sq Ft:
2,101
Lot Size:
9,757 sqft / 0.22 acres (approx)
Year Built:
1963
Schools
School District:
Hurst-Euless-Bedford ISD
Elementary School:
Stonegate
High School:
Bell
Interior
Bathrooms Full
2
Cooling
Ceiling Fan(s), Central Air, Electric
Fireplace Features
Living Room, Wood Burning
Fireplaces Total
1
Flooring
Ceramic Tile
Heating
Central, Natural Gas
Interior Features
Built-in Features, Cable TV Available, Decorative Lighting, Eat-in Kitchen, High Speed Internet Available, Open Floorplan, Pantry, Walk- In Closet(s)
Number Of Living Areas
1
Number Of Pets Allowed
2
Exterior
Construction Materials
Brick
Exterior Features
Covered Patio/Porch, Rain Gutters
Fencing
Back Yard, Fenced, Wood
Garage Spaces
2
Lot Size Area
0.2240
Number Of Vehicles
4
Vegetation
Grassed
Financial
See this Listing

Aaron a full-service broker serving the Northern DFW Metroplex. Aaron has two decades of experience in the real estate industry working with buyers, sellers and renters.
More About AaronMortgage Calculator
Similar Listings Nearby
Community
- Address283 Somerset Circle Bedford TX
- SubdivisionStonegate Add
- CityBedford
- CountyTarrant
- Zip Code76022
Subdivisions in Bedford
- Bedford Court Add
- Bedford Estates Add
- Bedford Heights Add
- Bedford Meadows Add
- Bedford Park Estates
- Bedford Square
- Bell Hurst
- Bell Manor
- Bell Manor West
- Bellvue Add
- Brook Hollow Bedford
- Brook Hollow East
- Brook Hollow East Add
- Brookhollow North Add
- Camelot Estates
- Canterbury Add
- Canterbury Addition
- Chaparral Estates
- Chateau Valee
- Crestview Add
- Cross Timbers Add
- Durango Ridge Add
- Eagles Landing Add
- Forest Meadows Add
- Forest Ridge 2 Add
- Forest Ridge Add
- Grace Park
- Gregory Add
- Harwood Terrace Add
- Joiner Acres Add
- Kelmont Park Add
- Loma Verda Add
- Mayfair Hills Add
- mayfair no-harwood oaks kinder
- Meadow Wood Add
- MOORE, MILTON SURVEY Abstract 1105 Tract 14 16B &
- Morrow Green Garden Homes
- Murphy J R Add
- New Bedford Courts
- Nottingham
- Oak Ridge Estates
- Oak Shadows Townhomes
- Oak Shadows Twnhms
- Oak Valley
- Oak View Hills
- Oakmont Add
- Oaks Of Bedford Add
- Oakwood Hills
- Oakwood Park East Add
- Pasquinellis Durango Ridge Add
- Quail Crest Estates
- River Forest Add
- Rolingwood South
- Rollingwood Add
- Rustic Woods Add
- Rustic Woods III & IV
- Rustic Woods Ph V
- Rustic Woods Phase V
- Sanders Add
- Shady Brook Add
- Shady Brook Twnhs Add
- Shady Oaks East Add
- SHADY OAKS EAST ADDITION Block 2 Lot 2R
- Shady Ridge Homes Condo
- Shaklee, Joseph W
- Spring Valley Estate Add
- Stonecourt Add
- Stonegate Add
- SubdivisiBedford Central Addition
- Sunnycrest Office Park
- Teakwood Estates Add
- Timber view estate
- Timberview Estate Add
- Village Of Oak Park
- Villas Of Bedford Condos
- Wayside Village Add
- Wendover Add
- West Bellvue Add
- Whisperwood Add
- WILLIAM W WALLACE
- WILLIAMS, T W SURVEY Abstract 1735 Tract 6B
- Woodbridge Add
- Woodland Hills Add
- Woods Of Central Park The
- Wright Sub
Market Summary
Property Summary
- Located in the Stonegate Add subdivision, 283 Somerset Circle Bedford TX is a Rental for sale in Bedford, TX, 76022. It is listed for $2,900 To schedule a showing of MLS#21409182 at 283 Somerset Circle in Bedford, TX, contact your Aaron Layman Properties agent at 940-209-2100.

283 Somerset Circle
Bedford, TX