




Location
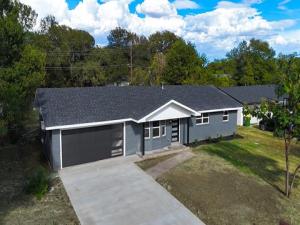
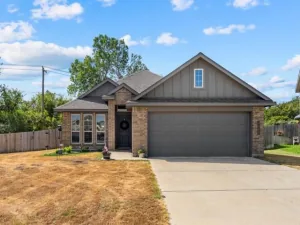
Completely reimagined from top to bottom, this stunning 3-bedroom, 2-bath home offers 1,843 sq. ft. of beautifully updated living space with an open, modern layout designed to impress.
Step inside to find luxury vinyl plank flooring, recessed lighting, modern doors and fixtures, and a show-stopping open-concept kitchen featuring white cabinetry, dramatic black-and-white quartz countertops with a waterfall edge, custom backsplash, stainless steel appliances, farmhouse sink, statement lighting, and tasteful gold accents. The exposed beam adds warmth and character while defining the expansive living and entertaining space.
The upgrades go far beyond the finishes with a new roof, new energy-efficient windows, new HVAC system, redone driveway, and new modern-style double garage door. Both bathrooms have been beautifully remodeled with contemporary finishes, including quartz countertops, gold fixtures, and a striking Quartz with copper veins in tub and shower surround.
The oversized 2-car garage also provides additional storage and a dedicated washer and dryer area.
Beautifully remodeled, move-in ready, and priced to sell—don''t wait. Schedule your private showing today before this one is gone!
Step inside to find luxury vinyl plank flooring, recessed lighting, modern doors and fixtures, and a show-stopping open-concept kitchen featuring white cabinetry, dramatic black-and-white quartz countertops with a waterfall edge, custom backsplash, stainless steel appliances, farmhouse sink, statement lighting, and tasteful gold accents. The exposed beam adds warmth and character while defining the expansive living and entertaining space.
The upgrades go far beyond the finishes with a new roof, new energy-efficient windows, new HVAC system, redone driveway, and new modern-style double garage door. Both bathrooms have been beautifully remodeled with contemporary finishes, including quartz countertops, gold fixtures, and a striking Quartz with copper veins in tub and shower surround.
The oversized 2-car garage also provides additional storage and a dedicated washer and dryer area.
Beautifully remodeled, move-in ready, and priced to sell—don''t wait. Schedule your private showing today before this one is gone!
Property Details
Price:
$249,900
MLS #:
21377194
Status:
Active
Beds:
3
Baths:
2
Type:
Single Family
Subtype:
Single Family Residence
Subdivision:
Bellcrest
Listed Date:
Sep 3, 2026
Finished Sq Ft:
1,843
Lot Size:
9,062 sqft / 0.21 acres (approx)
Year Built:
1964
Schools
School District:
La Vega ISD
Elementary School:
La Vega
High School:
La Vega
Interior
Bathrooms Full
2
Cooling
Central Air
Flooring
Luxury Vinyl Plank
Heating
Central
Interior Features
Eat-in Kitchen
Number Of Living Areas
1
Exterior
Fencing
Back Yard, Chain Link
Garage Spaces
2
Lot Size Area
9062.5000
Financial
See this Listing

Aaron a full-service broker serving the Northern DFW Metroplex. Aaron has two decades of experience in the real estate industry working with buyers, sellers and renters.
More About AaronMortgage Calculator
Similar Listings Nearby
Community
- Address1121 Victoria Street Bellmead TX
- SubdivisionBellcrest
- CityBellmead
- CountyMcLennan
- Zip Code76705
Subdivisions in Bellmead
Market Summary
Current real estate data for Single Family in Bellmead as of Oct 13, 2026
23
Single Family Listed
123
Avg DOM
150
Avg $ / SqFt
$234,828
Avg List Price
Property Summary
- Located in the Bellcrest subdivision, 1121 Victoria Street Bellmead TX is a Single Family for sale in Bellmead, TX, 76705. It is listed for $249,900 and features 3 beds, 2 baths, and has approximately 1,843 square feet of living space, and was originally constructed in 1964. The current price per square foot is $136. The average price per square foot for Single Family listings in Bellmead is $150. The average listing price for Single Family in Bellmead is $234,828. To schedule a showing of MLS#21377194 at 1121 Victoria Street in Bellmead, TX, contact your Aaron Layman Properties agent at 940-209-2100.

1121 Victoria Street
Bellmead, TX