





Location
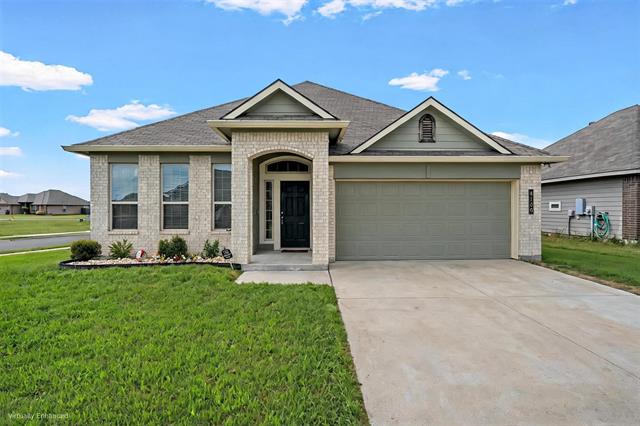
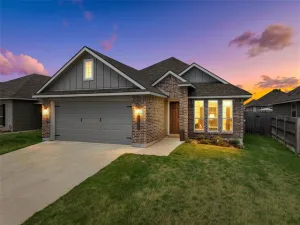
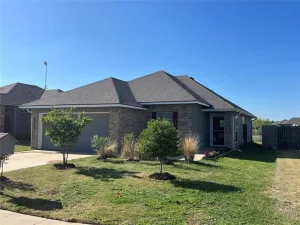
This charming 3-bedroom, 2-bath brick home offers 1,411 square feet of comfortable single-level living with a 2-car garage and thoughtful features throughout. Step inside to find durable life-proof laminate flooring in the main living areas, cozy carpet in the bedrooms, and tile flooring in the kitchen and bathrooms. The inviting living room features a wood-burning fireplace, perfect for relaxing evenings at home.
The spacious primary suite includes a private en-suite bath with a soaker tub, separate shower, dual vanities, and two walk-in closets. A dedicated laundry room provides full-size washer and dryer connections for added convenience.
The kitchen comes equipped with an electric range, built-in dishwasher, and plenty of functionality for everyday living. Outside, the backyard offers space previously used for chickens and a garden, creating endless possibilities for gardening, hobby farming, or outdoor entertaining.
Conveniently located just down the street from TSTC and only minutes from Baylor University, downtown Waco, the Silos, shopping, grocery stores, and gyms, this home combines comfort, convenience, and potential in a great location.
The spacious primary suite includes a private en-suite bath with a soaker tub, separate shower, dual vanities, and two walk-in closets. A dedicated laundry room provides full-size washer and dryer connections for added convenience.
The kitchen comes equipped with an electric range, built-in dishwasher, and plenty of functionality for everyday living. Outside, the backyard offers space previously used for chickens and a garden, creating endless possibilities for gardening, hobby farming, or outdoor entertaining.
Conveniently located just down the street from TSTC and only minutes from Baylor University, downtown Waco, the Silos, shopping, grocery stores, and gyms, this home combines comfort, convenience, and potential in a great location.
Property Details
Price:
$235,000
MLS #:
21269947
Status:
Active Under Contract
Beds:
3
Baths:
2
Type:
Single Family
Subtype:
Single Family Residence
Subdivision:
Bellcrest
Listed Date:
May 15, 2026
Finished Sq Ft:
1,411
Lot Size:
19,218 sqft / 0.44 acres (approx)
Year Built:
2000
Schools
School District:
La Vega ISD
Elementary School:
La Vega
High School:
La Vega
Interior
Bathrooms Full
2
Cooling
Ceiling Fan(s), Central Air, Electric
Fireplace Features
Wood Burning
Fireplaces Total
1
Flooring
Carpet, Ceramic Tile, Laminate
Heating
Central, Electric
Interior Features
Cable TV Available
Number Of Living Areas
1
Exterior
Community Features
Curbs
Construction Materials
Brick
Exterior Features
Awning(s)
Fencing
Back Yard, Privacy
Garage Spaces
2
Lot Size Area
0.4412
Vegetation
Grassed
Financial
See this Listing

Aaron a full-service broker serving the Northern DFW Metroplex. Aaron has two decades of experience in the real estate industry working with buyers, sellers and renters.
More About AaronMortgage Calculator
Similar Listings Nearby
Community
- Address4303 Dugger Drive Bellmead TX
- SubdivisionBellcrest
- CityBellmead
- CountyMcLennan
- Zip Code76705
Subdivisions in Bellmead
Market Summary
Current real estate data for Single Family in Bellmead as of May 30, 2026
29
Single Family Listed
107
Avg DOM
161
Avg $ / SqFt
$258,467
Avg List Price
Property Summary
- Located in the Bellcrest subdivision, 4303 Dugger Drive Bellmead TX is a Single Family for sale in Bellmead, TX, 76705. It is listed for $235,000 and features 3 beds, 2 baths, and has approximately 1,411 square feet of living space, and was originally constructed in 2000. The current price per square foot is $167. The average price per square foot for Single Family listings in Bellmead is $161. The average listing price for Single Family in Bellmead is $258,467. To schedule a showing of MLS#21269947 at 4303 Dugger Drive in Bellmead, TX, contact your Aaron Layman Properties agent at 940-209-2100.

4303 Dugger Drive
Bellmead, TX