




Location
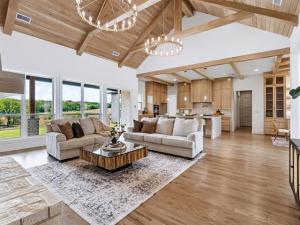
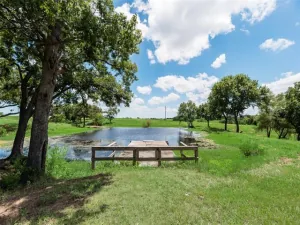
Masterfully crafted custom estate, positioned on over an acre, gorgeous mature trees & pond. Exceptional curb appeal,landscaping, uplighting & an impressive oversized 10-foot glass-and-iron entry door extraordinary craftsmanship found throughout. Breathtaking great room where soaring ceilings, extensive custom woodwork and dramatic truss beams create an unforgettable sense of scale. Magnificent floor-to-ceiling stone fireplace flanked by custom built-in shelving, & wall of windows fills the home with natural light while framing serene views of the private backyard & peaceful pond beyond. Spectacular kitchen, upgraded stone countertops complement a dramatic waterfall-edge island, wood ceiling beams add architectural character. Professional-style stainless steel cooktop, six sealed burners & griddle with commercial-style vent hood, & pot filler. Beautiful white farmhouse apron-front sink, sleek custom cabinetry, raised upper cabinets, pull-out pot-&-pan storage,gold hardware & designer pendant lighting. Handsome hardwood flooring throughout. Impressive dining area, custom built-in glass front cabinetry. Primary suite, architectural detailing, sophisticated board-and-batten accent wall & modern gold-&-crystal chandelier. Spa-inspired primary bath, oval soaking tub, dual shower with waterfall showerhead, handheld wand.Extensive custom millwork,& elegant glass-front cabinet doors.Exceptional custom closet. Built-in outdoor kitchen & pool bath.Oversized laundry with custom cabinetry & built-in sink.Enormous three car garage offering the capacity size of a four-car garage.From its soaring ceilings and extraordinary custom millwork to its professional-grade kitchen, boutique-inspired primary closet, spa-like bath and peaceful pond setting, this exceptional residence delivers luxury without sacrificing warmth or livability.
Property Details
Price:
$1,125,000
MLS #:
21385016
Status:
Active
Beds:
4
Baths:
4.1
Type:
Single Family
Subtype:
Single Family Residence
Subdivision:
Kinkaid
Listed Date:
Sep 12, 2026
Finished Sq Ft:
3,960
Lot Size:
58,326 sqft / 1.34 acres (approx)
Year Built:
2026
Schools
School District:
Bells ISD
Elementary School:
Bells
High School:
Bells
Interior
Bathrooms Full
4
Bathrooms Half
1
Fireplace Features
Brick, Family Room
Fireplaces Total
1
Interior Features
Built-in Features, Built-in Wine Cooler, Cable TV Available, Cathedral Ceiling(s), Chandelier, Decorative Lighting, Double Vanity, Eat-in Kitchen, Granite Counters, High Speed Internet Available, Kitchen Island, Open Floorplan, Pantry, Walk- In Closet(s), Wet Bar
Number Of Living Areas
1
Exterior
Construction Materials
Brick, Wood
Fencing
None
Garage Spaces
3
Lot Size Area
1.3390
Financial
See this Listing

Aaron a full-service broker serving the Northern DFW Metroplex. Aaron has two decades of experience in the real estate industry working with buyers, sellers and renters.
More About AaronMortgage Calculator
Similar Listings Nearby
Community
- Address153 Red Bird Lane Bells TX
- SubdivisionKinkaid
- CityBells
- CountyGrayson
- Zip Code75414
Subdivisions in Bells
- 392
- Anies Green Acres
- Bailey Junction
- BAILEY WINIFRED A-G0065
- BECITY3 BELLS CITY CLS 3
- BISD ALL MOBILE HOMES
- Canton
- Dane Add
- DANIELS EDWARD
- Davis
- Dugan W P
- Duganville
- Fleming Dolezalek Addn
- G-0071 BAKER J S A-G0071, ACRES 10.73, LABEL#
- G-0230 CLEMENTS M C A-G0230, G-0447 GABLE ISRAEL A
- G-0257
- G-0265 CORNEAL P T A-G0265
- G-0266
- G-0327 – DUGAN DANIEL A-G0327
- G-0335 DAVIS PORTER M A-G0335
- G-0485 HORTON H P & HRS A-G0485
- G-1090 SHAW GEO W A-G1090
- G-1106 SIVILLS S B A-G1106
- G-5587
- Harvest Ridge Estate
- Harvest Ridge Estates
- Henry Bryant
- Hunter Ridge Estates
- John Weeks
- LEVEN ELMS ADDITION, BLOCK 1, LOT 1, ACRES 1.744
- Lindsey
- Mervin Joseph
- Mill Creek Landing
- NCB 8213
- Original
- Raintree Sub
- Rehorse Elizabeth Acres 11.35
- Rene Allred Surv A-13
- S A M G R R Co
- Samuel Washburn
- See legal description
- Snavely Addition
- Thoroughbred Heights
- Thoroughbred Ridge
- VIVID Addition
- Waters Cornelison Crk
- WG THOMPSON SURVEY
- Windy Hill Lrmjt Add Lts
Market Summary
Current real estate data for Single Family in Bells as of Oct 15, 2026
21
Single Family Listed
122
Avg DOM
299
Avg $ / SqFt
$696,280
Avg List Price
Property Summary
- Located in the Kinkaid subdivision, 153 Red Bird Lane Bells TX is a Single Family for sale in Bells, TX, 75414. It is listed for $1,125,000 and features 4 beds, 4 baths, and has approximately 3,960 square feet of living space, and was originally constructed in 2026. The current price per square foot is $284. The average price per square foot for Single Family listings in Bells is $299. The average listing price for Single Family in Bells is $696,280. To schedule a showing of MLS#21385016 at 153 Red Bird Lane in Bells, TX, contact your Aaron Layman Properties agent at 940-209-2100.

153 Red Bird Lane
Bells, TX