




Location
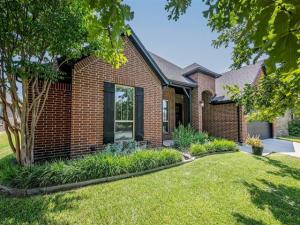
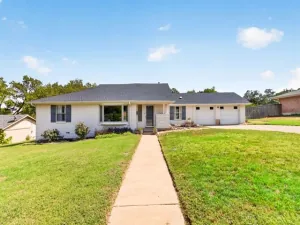
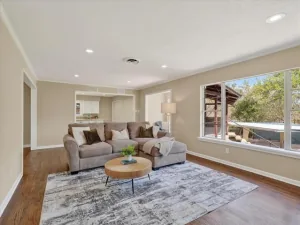
Built as a forever home and cared for with obvious intention, this Benbrook property was designed for entertaining and everyday ease alike. A wine stop greets guests right at the entry, setting the tone before they even reach the open living, dining, and kitchen spaces where the party naturally spreads out, yet everyone stays connected. The kitchen keeps counters clear thanks to a hidden pantry appliance station (coffee maker, toaster oven, can opener) and features 6-burner gas cooktop, double oven, and pot filler, plus two wine fridges and pull-out shelving that brings even the back of the cabinet within easy reach. An instant hot water dispenser and reverse osmosis system serve the kitchen sink and refrigerator.
The split plan offers a private primary suite plus a second primary bedroom game room, each pre-wired for surround sound. Custom cabinetry continues into the laundry room with riser drawers, a refrigerator cubby, and a red oak drawer set. Whole-home water treatment (sediment, chlorine, anti-scaling, and UV stages) keeps every tap running clean.
Outside, a custom outdoor kitchen with a built-in gas grill, rotisserie, and stainless storage sits beneath a cedar pergola with retractable shades, string lights, and a built-in table that seats 10. Mornings call for coffee at the wall of windows overlooking the yard; evenings for the sound of the pool waterfall under the pergola lights. Self-watering raised garden beds tie into the sprinkler system.
The garage impresses too: fully insulated walls and ceiling, epoxy flooring, extended depth with shop space, bright LED lighting, extra 115V outlets plus a 230V outlet, and dual exhaust vents for a portable AC. Cat 6 wiring runs throughout to a central patch panel. Crown molding and craftsman trim add polish throughout.
A home built with intention, ready for its next chapter.
The split plan offers a private primary suite plus a second primary bedroom game room, each pre-wired for surround sound. Custom cabinetry continues into the laundry room with riser drawers, a refrigerator cubby, and a red oak drawer set. Whole-home water treatment (sediment, chlorine, anti-scaling, and UV stages) keeps every tap running clean.
Outside, a custom outdoor kitchen with a built-in gas grill, rotisserie, and stainless storage sits beneath a cedar pergola with retractable shades, string lights, and a built-in table that seats 10. Mornings call for coffee at the wall of windows overlooking the yard; evenings for the sound of the pool waterfall under the pergola lights. Self-watering raised garden beds tie into the sprinkler system.
The garage impresses too: fully insulated walls and ceiling, epoxy flooring, extended depth with shop space, bright LED lighting, extra 115V outlets plus a 230V outlet, and dual exhaust vents for a portable AC. Cat 6 wiring runs throughout to a central patch panel. Crown molding and craftsman trim add polish throughout.
A home built with intention, ready for its next chapter.
Property Details
Price:
$570,000
MLS #:
21357612
Status:
Pending
Beds:
5
Baths:
3
Type:
Single Family
Subtype:
Single Family Residence
Subdivision:
Palomino Estates
Listed Date:
Aug 20, 2026
Finished Sq Ft:
2,856
Lot Size:
16,857 sqft / 0.39 acres (approx)
Year Built:
2018
Schools
School District:
Fort Worth ISD
Elementary School:
Waverlypar
Middle School:
Leonard
High School:
Westn Hill
Interior
Bathrooms Full
3
Cooling
Central Air
Fireplace Features
Gas Starter
Fireplaces Total
1
Flooring
Hardwood
Heating
Central, Natural Gas
Interior Features
Decorative Lighting, Dry Bar, High Speed Internet Available, In- Law Suite Floorplan, Kitchen Island, Walk- In Closet(s)
Number Of Living Areas
1
Exterior
Construction Materials
Brick
Exterior Features
Covered Patio/Porch, Rain Gutters, Outdoor Kitchen, Outdoor Living Center
Fencing
Full, Metal, Wood
Garage Length
33
Garage Spaces
2
Garage Width
18
Lot Size Area
0.3870
Lot Size Dimensions
70 x 240
Pool Features
In Ground, Waterfall
Financial
See this Listing

Aaron a full-service broker serving the Northern DFW Metroplex. Aaron has two decades of experience in the real estate industry working with buyers, sellers and renters.
More About AaronMortgage Calculator
Similar Listings Nearby

Community
- Address4009 Brookdale Road Benbrook TX
- SubdivisionPalomino Estates
- CityBenbrook
- CountyTarrant
- Zip Code76116
Subdivisions in Benbrook
- Bellaire Country Place
- Bellaire Country Place Add
- Benbrook Estates Add
- Benbrook Lakeside Add
- Benbrook Lakeside Addition
- Boston Heights Add
- BOSTON HEIGHTS ADDITION
- Brookhaven Estates Add
- Brooks-Moreland Add
- Brookside
- Brookside At Benbrook Field
- Brookside At Benbrook Field Ph II
- Brookside Benbrook Field Ph 2
- CEDAR Creek Townhomes
- Cedar Creek Twnhms
- Coates Circle Condo
- Country Day Estates
- Glen Avon Add
- Greenbriar Add
- Greenbriar Addition
- Greenbriar Addition – Benbrook
- Hallman Add
- Heritage Hills Add
- Hills Of Whitestone
- Hilltop Heights Add
- La Bandera At Team Ranch
- La Cantera At Team Ranch
- La Cantera at Team Ranch Ph II
- La Cantera at Team Ranch Ph III
- Meadows West
- Meadows West Add
- Mont Del Estates Add
- Mont Del Estates Addition
- Palomino Estates
- Pecan Valley
- Pecan Vly Add Sec Three
- Plantation Estates
- Reata West At Team Ranch
- Ridglea Country Club Estate
- Russ Lo Valley Add
- Shady Vly
- Smith
- Smith, John Wesley Survey
- Sunset Terrace Add
- Timber Creek Add
- Trail Ridge Sub
- Triangle Add
- TRINITY ESTATES ADDITION
- Trinity Gardens Benbrook
- Valley West Add
- Wallace Heights Add
- Westpark Add
- WESTPARK ADDITION-BENBROOK
- Westpark Estates
- Westvale Add
- Whitestone Crest
- Whitestone Crest Ph 1
- Whitestone Heights Add
- Whitestone Point
- Whitestone Ranch
- Whitestone Ranch Add
- Whitestone Ranch Ph 4
- Winchester
- Zachary Thomas
Market Summary
Current real estate data for Single Family in Benbrook as of Sep 25, 2026
106
Single Family Listed
81
Avg DOM
212
Avg $ / SqFt
$595,557
Avg List Price
Property Summary
- Located in the Palomino Estates subdivision, 4009 Brookdale Road Benbrook TX is a Single Family for sale in Benbrook, TX, 76116. It is listed for $570,000 and features 5 beds, 3 baths, and has approximately 2,856 square feet of living space, and was originally constructed in 2018. The current price per square foot is $200. The average price per square foot for Single Family listings in Benbrook is $212. The average listing price for Single Family in Benbrook is $595,557. To schedule a showing of MLS#21357612 at 4009 Brookdale Road in Benbrook, TX, contact your Aaron Layman Properties agent at 940-209-2100.

4009 Brookdale Road
Benbrook, TX