




Location
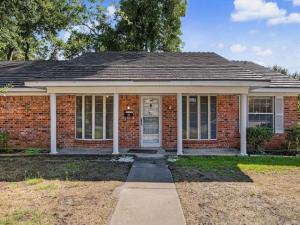
Original character, a corner lot, and the opportunity to bring a once-loved Benbrook home into its next chapter. Priced to sell and offered AS IS, this 3-bedroom, 2.5-bath property invites buyers with vision and investors seeking a renovation project to rediscover its charm and reimagine its future. Set in an established neighborhood with beautiful trees and distinctive homes, the setting offers an appealing backdrop for a thoughtful transformation.
The main living room features original paneling and a brick fireplace, creating a warm focal point worth celebrating in a restoration or incorporating into a fresh design. A large sitting room or second living area adds flexibility for gathering, relaxing, entertaining, or creating a separate retreat. Preserve the home’s nostalgic personality, blend original details with modern finishes, or explore a more comprehensive renovation tailored to your plans. A built-in desk provides a dedicated spot for everyday organization, study, or work.
Outside, the corner lot and carriage-style, side-entry garage give the property a presence. The large back porch invites ideas for outdoor dining, comfortable seating, and evenings enjoying the neighborhood setting. A storage shed adds space for tools, gardening supplies, or project materials. The home also includes an attached generator supplied by a propane tank, an additional feature for buyers to evaluate as part of their inspection.
Enjoy Benbrook living with local shopping, dining, and parks, plus opportunities to explore Benbrook Lake and the wider Fort Worth area. Whether your vision is to restore its original warmth, create a personalized home, or pursue an investment renovation, this property offers room to imagine what comes next. Bring your ideas, assess the possibilities, and give this home the care and attention its next chapter deserves. Buyers should evaluate condition, renovation scope, and suitability for their intended use. Sold AS IS' priced to invite a fresh start.
The main living room features original paneling and a brick fireplace, creating a warm focal point worth celebrating in a restoration or incorporating into a fresh design. A large sitting room or second living area adds flexibility for gathering, relaxing, entertaining, or creating a separate retreat. Preserve the home’s nostalgic personality, blend original details with modern finishes, or explore a more comprehensive renovation tailored to your plans. A built-in desk provides a dedicated spot for everyday organization, study, or work.
Outside, the corner lot and carriage-style, side-entry garage give the property a presence. The large back porch invites ideas for outdoor dining, comfortable seating, and evenings enjoying the neighborhood setting. A storage shed adds space for tools, gardening supplies, or project materials. The home also includes an attached generator supplied by a propane tank, an additional feature for buyers to evaluate as part of their inspection.
Enjoy Benbrook living with local shopping, dining, and parks, plus opportunities to explore Benbrook Lake and the wider Fort Worth area. Whether your vision is to restore its original warmth, create a personalized home, or pursue an investment renovation, this property offers room to imagine what comes next. Bring your ideas, assess the possibilities, and give this home the care and attention its next chapter deserves. Buyers should evaluate condition, renovation scope, and suitability for their intended use. Sold AS IS' priced to invite a fresh start.
Property Details
Price:
$225,000
MLS #:
21399145
Status:
Pending
Beds:
3
Baths:
2.1
Type:
Single Family
Subtype:
Single Family Residence
Subdivision:
Pecan Valley
Listed Date:
Oct 9, 2026
Finished Sq Ft:
1,787
Lot Size:
9,583 sqft / 0.22 acres (approx)
Year Built:
1971
Schools
School District:
Fort Worth ISD
Elementary School:
Waverlypar
Middle School:
Leonard
High School:
Westn Hill
Interior
Bathrooms Full
2
Bathrooms Half
1
Cooling
Ceiling Fan(s), Central Air
Fireplace Features
Brick
Fireplaces Total
1
Flooring
Carpet, Simulated Wood, Vinyl
Heating
Central
Interior Features
Eat-in Kitchen, Paneling, Pantry
Number Of Living Areas
2
Exterior
Construction Materials
Brick
Exterior Features
Covered Patio/Porch
Fencing
Wood
Garage Spaces
2
Lot Size Area
0.2200
Financial
See this Listing

Aaron a full-service broker serving the Northern DFW Metroplex. Aaron has two decades of experience in the real estate industry working with buyers, sellers and renters.
More About AaronMortgage Calculator
Similar Listings Nearby
Community
- Address3845 Delmas Drive Benbrook TX
- SubdivisionPecan Valley
- CityBenbrook
- CountyTarrant
- Zip Code76116
Subdivisions in Benbrook
- Bellaire Country Place
- Bellaire Country Place Add
- Benbrook Estates Add
- Benbrook Lakeside Add
- Benbrook Lakeside Addition
- Boston Heights Add
- BOSTON HEIGHTS ADDITION
- Brookhaven Estates Add
- Brooks-Moreland Add
- Brookside
- Brookside At Benbrook Field
- Brookside At Benbrook Field Ph II
- Brookside Benbrook Field Ph 2
- CEDAR Creek Townhomes
- Cedar Creek Twnhms
- Coates Circle Condo
- Country Day Estates
- Glen Avon Add
- Greenbriar Add
- Greenbriar Addition
- Greenbriar Addition – Benbrook
- Hallman Add
- Heritage Hills Add
- Hills Of Whitestone
- Hilltop Heights Add
- La Bandera At Team Ranch
- La Cantera At Team Ranch
- La Cantera at Team Ranch Ph II
- La Cantera at Team Ranch Ph III
- Meadows West
- Meadows West Add
- Mont Del Estates Add
- Mont Del Estates Addition
- Palomino Estates
- Pecan Valley
- Pecan Vly Add Sec Three
- Plantation Estates
- Reata West At Team Ranch
- Ridglea Country Club Estate
- Russ Lo Valley Add
- Shady Vly
- Smith
- Smith, John Wesley Survey
- Sunset Terrace Add
- Timber Creek Add
- Trail Ridge Sub
- Triangle Add
- TRINITY ESTATES ADDITION
- Trinity Gardens Benbrook
- Valley West Add
- Wallace Heights Add
- Westpark Add
- WESTPARK ADDITION-BENBROOK
- Westpark Estates
- Westvale Add
- Whitestone Crest
- Whitestone Crest Ph 1
- Whitestone Heights Add
- Whitestone Point
- Whitestone Ranch
- Whitestone Ranch Add
- Whitestone Ranch Ph 4
- Winchester
- Zachary Thomas
Market Summary
Current real estate data for Single Family in Benbrook as of Oct 16, 2026
107
Single Family Listed
85
Avg DOM
212
Avg $ / SqFt
$578,882
Avg List Price
Property Summary
- Located in the Pecan Valley subdivision, 3845 Delmas Drive Benbrook TX is a Single Family for sale in Benbrook, TX, 76116. It is listed for $225,000 and features 3 beds, 2 baths, and has approximately 1,787 square feet of living space, and was originally constructed in 1971. The current price per square foot is $126. The average price per square foot for Single Family listings in Benbrook is $212. The average listing price for Single Family in Benbrook is $578,882. To schedule a showing of MLS#21399145 at 3845 Delmas Drive in Benbrook, TX, contact your Aaron Layman Properties agent at 940-209-2100.

3845 Delmas Drive
Benbrook, TX