




Location
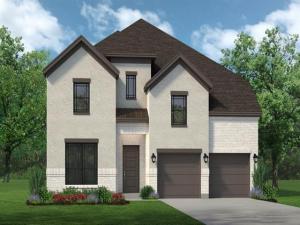
MLS# 21384782 – Built by Sandlin Homes – December 2026 completion ~ Backing up to the Trinity Trail, this Oakmont plan features 4 bedrooms, 3.5 baths, a 3 – car garage, a study, sliding doors to the patio, his &' hers closets, game room with a floating bar, media room with a refreshment center, and a balcony. The upgraded kitchen is equipped with a 36 inch gas cooktop and wood hood vent, 3cm quartzite countertops, stained cabinets, painted upper cabinets with glass fronts, a wrapped island, trash can pullout drawer, satin brass cabinet hardware, a champagne bronze kitchen faucet, and a white kitchen sink. Throughout the home enjoy upgraded carpet, tile and engineered hardwood flooring, gold light fixtures, matte black plumbing fixtures, and upgraded wall tiles in all wet areas. Located just minutes from Fort Worth, Trinity Estates will bring an exciting selection of new homes for sale to Benbrook, TX. The area blends suburban peace with city connectivity, offering residents an ideal balance of comfort and opportunity. Close to major roadways, shopping, local dining and desirable schools, the area continues to grow while maintaining its small – town warmth. Outdoor enthusiasts appreciate Trinity Estates easy access to Benbrook Lake, the Trinity Trailhead, parks and year – round activities such as hiking, kayaking and fishing. The area’s serene landscapes and friendly atmosphere make it an appealing place for everyone. As one of the most respected home builders in North Texas, our team at Sandlin Homes is known for delivering long – lasting craftsmanship, thoughtful floor plans and stylish design features that enhance everyday living. Trinity Estates will showcase new homes in Benbrook, TX that emphasize comfort, efficiency and quality, ideal for homeowners seeking a new standard of life in a premier location.
Property Details
Price:
$784,900
MLS #:
21384782
Status:
Active
Beds:
4
Baths:
3.1
Type:
Single Family
Subtype:
Single Family Residence
Subdivision:
Trinity Estates
Listed Date:
Sep 11, 2026
Finished Sq Ft:
3,904
Lot Size:
8,276 sqft / 0.19 acres (approx)
Year Built:
2026
Schools
School District:
Fort Worth ISD
Elementary School:
Benbrook
Middle School:
Benbrook
High School:
Benbrook
Interior
Bathrooms Full
3
Bathrooms Half
1
Cooling
Ceiling Fan(s), Central Air
Fireplace Features
Living Room
Fireplaces Total
1
Flooring
Carpet, Tile, Wood
Heating
Central, Fireplace(s), Natural Gas
Interior Features
Decorative Lighting, Eat-in Kitchen, Kitchen Island, Open Floorplan, Pantry, Walk- In Closet(s)
Number Of Living Areas
3
Exterior
Community Features
Curbs, Jogging Path/Bike Path, Park, Playground, Sidewalks
Construction Materials
Brick, Concrete, Frame, Stucco
Exterior Features
Covered Patio/Porch, Rain Gutters, Private Yard
Fencing
Back Yard
Garage Length
20
Garage Spaces
3
Garage Width
29
Lot Size Area
0.1900
Financial
See this Listing

Aaron a full-service broker serving the Northern DFW Metroplex. Aaron has two decades of experience in the real estate industry working with buyers, sellers and renters.
More About AaronMortgage Calculator
Similar Listings Nearby
Community
- Address1401 Bosque Drive Benbrook TX
- SubdivisionTrinity Estates
- CityBenbrook
- CountyTarrant
- Zip Code76126
Subdivisions in Benbrook
- Bellaire Country Place
- Bellaire Country Place Add
- Benbrook Estates Add
- Benbrook Lakeside Add
- Benbrook Lakeside Addition
- Boston Heights Add
- BOSTON HEIGHTS ADDITION
- Brookhaven Estates Add
- Brooks-Moreland Add
- Brookside
- Brookside At Benbrook Field
- Brookside At Benbrook Field Ph II
- Brookside Benbrook Field Ph 2
- CEDAR Creek Townhomes
- Cedar Creek Twnhms
- Coates Circle Condo
- Country Day Estates
- Glen Avon Add
- Greenbriar Add
- Greenbriar Addition
- Greenbriar Addition – Benbrook
- Hallman Add
- Heritage Hills Add
- Hills Of Whitestone
- Hilltop Heights Add
- La Bandera At Team Ranch
- La Cantera At Team Ranch
- La Cantera at Team Ranch Ph II
- La Cantera at Team Ranch Ph III
- Meadows West
- Meadows West Add
- Mont Del Estates Add
- Mont Del Estates Addition
- Palomino Estates
- Pecan Valley
- Pecan Vly Add Sec Three
- Plantation Estates
- Reata West At Team Ranch
- Ridglea Country Club Estate
- Russ Lo Valley Add
- Shady Vly
- Smith
- Smith, John Wesley Survey
- Sunset Terrace Add
- Timber Creek Add
- Trail Ridge Sub
- Triangle Add
- TRINITY ESTATES ADDITION
- Trinity Gardens Benbrook
- Valley West Add
- Wallace Heights Add
- Westpark Add
- WESTPARK ADDITION-BENBROOK
- Westpark Estates
- Westvale Add
- Whitestone Crest
- Whitestone Crest Ph 1
- Whitestone Heights Add
- Whitestone Point
- Whitestone Ranch
- Whitestone Ranch Add
- Whitestone Ranch Ph 4
- Winchester
- Zachary Thomas
Market Summary
Current real estate data for Single Family in Benbrook as of Sep 12, 2026
117
Single Family Listed
73
Avg DOM
206
Avg $ / SqFt
$548,881
Avg List Price
Property Summary
- Located in the Trinity Estates subdivision, 1401 Bosque Drive Benbrook TX is a Single Family for sale in Benbrook, TX, 76126. It is listed for $784,900 and features 4 beds, 3 baths, and has approximately 3,904 square feet of living space, and was originally constructed in 2026. The current price per square foot is $201. The average price per square foot for Single Family listings in Benbrook is $206. The average listing price for Single Family in Benbrook is $548,881. To schedule a showing of MLS#21384782 at 1401 Bosque Drive in Benbrook, TX, contact your Aaron Layman Properties agent at 940-209-2100.

1401 Bosque Drive
Benbrook, TX