




Location
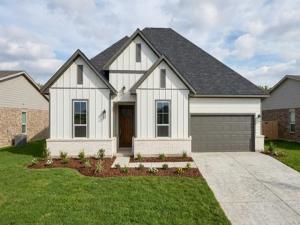
MLS# 21379386 – Built by HistoryMaker Homes – Dec 2026 completion! ~ Don’t miss your opportunity to own a beautifully upgraded inventory home in one of the Fort Worth area’s most sought-after communities. Thoughtfully designed with the way you live today in mind, this home offers 4 bedrooms, an open study or dining area, tandem 3-car garage, large covered patio, and no immediate rear neighbor—providing the space, privacy, and flexibility you’ve been looking for. Step inside and discover an inviting open-concept layout designed for both everyday living and effortless entertaining. The spacious living areas create the perfect backdrop for movie nights, holiday gatherings, and making memories with family and friends. The upgraded kitchen is truly the heart of the home, featuring beautiful finishes, generous workspace, and plenty of room to gather. The dedicated study offers a quiet and functional space for working from home, homework, or a home office. Fall into Savings-Lowest Prices of the Year! Outside, enjoy your large covered patio and peaceful backyard with no immediate rear neighbor, creating an added sense of privacy and room to relax. And when it’s time to get outside, enjoy the community lifestyle with walking trails and pickleball, giving you easy opportunities to stay active, unwind, and connect with neighbors.With low HOA dues and low property taxes, this home offers an exceptional combination of upgrades, functionality, privacy, and value. Why wait to build when you can move into a beautifully upgraded home now? With limited inventory and exceptional fall savings available, this is an opportunity you won’t want to miss. Come see why this home needs to be at the top of your list!
Property Details
Price:
$607,990
MLS #:
21379386
Status:
Active
Beds:
4
Baths:
3
Type:
Single Family
Subtype:
Single Family Residence
Subdivision:
Trinity Estates
Listed Date:
Sep 5, 2026
Finished Sq Ft:
2,509
Lot Size:
8,400 sqft / 0.19 acres (approx)
Year Built:
2026
Schools
School District:
Fort Worth ISD
Elementary School:
Benbrook
Middle School:
Benbrook
High School:
Benbrook
Interior
Bathrooms Full
3
Cooling
Ceiling Fan(s), Central Air, Zoned
Fireplace Features
Family Room, Living Room
Fireplaces Total
1
Flooring
Carpet, Ceramic Tile, Laminate, Tile
Heating
Fireplace(s), Natural Gas, Zoned
Interior Features
Decorative Lighting, Double Vanity, Eat-in Kitchen, High Speed Internet Available, Kitchen Island, Open Floorplan, Pantry, Smart Home System, Walk- In Closet(s), Wired for Data
Number Of Living Areas
1
Exterior
Community Features
Curbs, Greenbelt, Jogging Path/Bike Path, Sidewalks
Construction Materials
Board & Batten Siding, Brick, Fiber Cement, Radiant Barrier, Rock/Stone
Exterior Features
Covered Patio/Porch, Rain Gutters, Lighting, Private Yard
Fencing
Back Yard, Fenced, Full, Metal, Wood, Wrought Iron
Garage Length
35
Garage Spaces
3
Garage Width
20
Lot Size Area
8400.0000
Lot Size Dimensions
70×120
Financial
Green Energy Efficient
12 inch+ Attic Insulation, Appliances, Construction, Doors, Drought Tolerant Plants, Enhanced Air Filtration, HVAC, Insulation, Lighting, Mechanical Fresh Air, Rain / Freeze Sensors, Thermostat, Windows
See this Listing

Aaron a full-service broker serving the Northern DFW Metroplex. Aaron has two decades of experience in the real estate industry working with buyers, sellers and renters.
More About AaronMortgage Calculator
Similar Listings Nearby

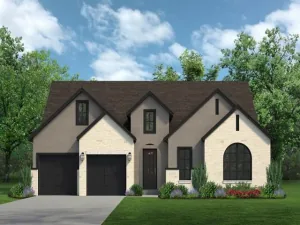
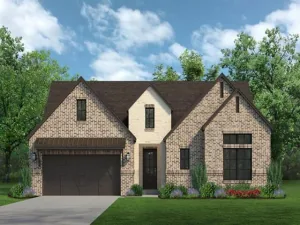
Community
- Address1625 Briscoe Drive Benbrook TX
- SubdivisionTrinity Estates
- CityBenbrook
- CountyTarrant
- Zip Code76126
Subdivisions in Benbrook
- Bellaire Country Place
- Bellaire Country Place Add
- Benbrook Estates Add
- Benbrook Lakeside Add
- Benbrook Lakeside Addition
- Boston Heights Add
- BOSTON HEIGHTS ADDITION
- Brookhaven Estates Add
- Brooks-Moreland Add
- Brookside
- Brookside At Benbrook Field
- Brookside At Benbrook Field Ph II
- Brookside Benbrook Field Ph 2
- CEDAR Creek Townhomes
- Cedar Creek Twnhms
- Coates Circle Condo
- Country Day Estates
- Glen Avon Add
- Greenbriar Add
- Greenbriar Addition
- Greenbriar Addition – Benbrook
- Hallman Add
- Heritage Hills Add
- Hills Of Whitestone
- Hilltop Heights Add
- La Bandera At Team Ranch
- La Cantera At Team Ranch
- La Cantera at Team Ranch Ph II
- La Cantera at Team Ranch Ph III
- Meadows West
- Meadows West Add
- Mont Del Estates Add
- Mont Del Estates Addition
- Palomino Estates
- Pecan Valley
- Pecan Vly Add Sec Three
- Plantation Estates
- Reata West At Team Ranch
- Ridglea Country Club Estate
- Russ Lo Valley Add
- Shady Vly
- Smith
- Smith, John Wesley Survey
- Sunset Terrace Add
- Timber Creek Add
- Trail Ridge Sub
- Triangle Add
- TRINITY ESTATES ADDITION
- Trinity Gardens Benbrook
- Valley West Add
- Wallace Heights Add
- Westpark Add
- WESTPARK ADDITION-BENBROOK
- Westpark Estates
- Westvale Add
- Whitestone Crest
- Whitestone Crest Ph 1
- Whitestone Heights Add
- Whitestone Point
- Whitestone Ranch
- Whitestone Ranch Add
- Whitestone Ranch Ph 4
- Winchester
- Zachary Thomas
Market Summary
Current real estate data for Single Family in Benbrook as of Oct 16, 2026
107
Single Family Listed
85
Avg DOM
212
Avg $ / SqFt
$578,882
Avg List Price
Property Summary
- Located in the Trinity Estates subdivision, 1625 Briscoe Drive Benbrook TX is a Single Family for sale in Benbrook, TX, 76126. It is listed for $607,990 and features 4 beds, 3 baths, and has approximately 2,509 square feet of living space, and was originally constructed in 2026. The current price per square foot is $242. The average price per square foot for Single Family listings in Benbrook is $212. The average listing price for Single Family in Benbrook is $578,882. To schedule a showing of MLS#21379386 at 1625 Briscoe Drive in Benbrook, TX, contact your Aaron Layman Properties agent at 940-209-2100.

1625 Briscoe Drive
Benbrook, TX