




Location
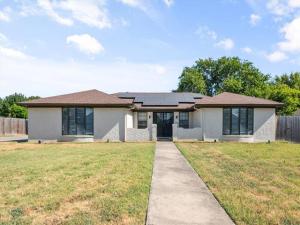
Welcome to 108 Haywood Dr, a spacious and inviting home offering comfortable living spaces and an incredible backyard retreat. Inside, you''ll find an open-concept living area featuring durable wood-look flooring, a brick fireplace, ceiling fans, and an abundance of natural light. Built-in shelving provides excellent storage and display space while the generous layout offers plenty of flexibility for entertaining and everyday living.
The kitchen features an abundance of cabinetry, updated countertops, stainless steel appliances, a stylish tile backsplash, and a large center island with additional storage. The adjacent breakfast area is surrounded by windows, creating a bright and welcoming space for morning coffee or family meals.
The spacious bedrooms offer plenty of room for furniture and personal touches, while the home provides ample storage throughout, including built-in cabinetry and a dedicated utility room with additional storage.
Step outside and you''ll find the true highlight of this property—a large backyard designed for entertaining and enjoying the Texas sunshine. A covered patio provides a comfortable outdoor living space overlooking the sparkling in-ground swimming pool, while the expansive yard offers plenty of room for gatherings, play, and outdoor activities.
With spacious living areas, a functional floor plan, updated flooring, an inviting kitchen, and an exceptional backyard with a pool and covered patio, 108 Haywood Dr offers the space and lifestyle you''ve been looking for. Come see everything this home has to offer!
**SOLAR PANELS WILL BE PAID OFF AT CLOSING**
The kitchen features an abundance of cabinetry, updated countertops, stainless steel appliances, a stylish tile backsplash, and a large center island with additional storage. The adjacent breakfast area is surrounded by windows, creating a bright and welcoming space for morning coffee or family meals.
The spacious bedrooms offer plenty of room for furniture and personal touches, while the home provides ample storage throughout, including built-in cabinetry and a dedicated utility room with additional storage.
Step outside and you''ll find the true highlight of this property—a large backyard designed for entertaining and enjoying the Texas sunshine. A covered patio provides a comfortable outdoor living space overlooking the sparkling in-ground swimming pool, while the expansive yard offers plenty of room for gatherings, play, and outdoor activities.
With spacious living areas, a functional floor plan, updated flooring, an inviting kitchen, and an exceptional backyard with a pool and covered patio, 108 Haywood Dr offers the space and lifestyle you''ve been looking for. Come see everything this home has to offer!
**SOLAR PANELS WILL BE PAID OFF AT CLOSING**
Property Details
Price:
$380,000
MLS #:
21370009
Status:
Active
Beds:
3
Baths:
2
Type:
Single Family
Subtype:
Single Family Residence
Subdivision:
Westpark Add
Listed Date:
Aug 26, 2026
Finished Sq Ft:
1,840
Lot Size:
18,600 sqft / 0.43 acres (approx)
Year Built:
1979
Schools
School District:
Fort Worth ISD
Elementary School:
Westpark
Middle School:
Benbrook
High School:
Benbrook
Interior
Bathrooms Full
2
Fireplace Features
Wood Burning
Fireplaces Total
1
Interior Features
Decorative Lighting, High Speed Internet Available, Open Floorplan, Walk- In Closet(s)
Number Of Living Areas
1
Exterior
Garage Spaces
2
Lot Size Area
0.4270
Pool Features
In Ground
Financial
See this Listing

Aaron a full-service broker serving the Northern DFW Metroplex. Aaron has two decades of experience in the real estate industry working with buyers, sellers and renters.
More About AaronMortgage Calculator
Similar Listings Nearby
Community
- Address108 Haywood Drive Benbrook TX
- SubdivisionWestpark Add
- CityBenbrook
- CountyTarrant
- Zip Code76126
Subdivisions in Benbrook
- Bellaire Country Place Add
- Benbrook Estates Addition
- Benbrook Lakeside
- Benbrook Lakeside Add
- Boston Heights Add
- Bradford James A
- Brooks-Moreland Add
- Brookside
- Brookside At Benbrook Field
- Brookside Benbrook Field Ph II
- Brookside Ph 4a
- Cedar Creek Townhomes
- Cedar Creek Twnhms
- Chapin Commons Add
- Country Day Estates
- Greenbriar Add
- Greenbriar Addition
- Hills Of Whitestone
- Hilltop Heights Add
- La Bandera At Team Ranch
- La Cantera at Team Ranch
- La Cantera-Team Ranch Ph 3
- Lakeview Highpoint
- Meadows Add
- Meadows West Add
- Meadows West II Add
- Mont Del Estates Add
- Murphys Meadows Add
- North Benbrook Add
- Pecan Valley
- Reata Place-Team Ranch
- Reata West At Team Ranch
- Ridglea Country Club Estate
- Ridglea Country Club Estates
- Ridglea Indust Add
- Smith
- Timber Creek Add
- Trail Ridge Sub
- Triangle Add
- Trinity Estates
- Trinity Estates Add
- Trinity Estates Addition
- Trinity Gardens Benbrook
- Wallace Heights Add
- Waterwood Place
- Westpark Add
- Westpark Estates
- Westvale Add
- Whitestone Crest
- Whitestone Crest Ph 2
- Whitestone Heights
- Whitestone Heights Add
- Whitestone Point
- Whitestone Ranch
- Whitestone Ranch Add
- Whitestone Ranch Ph 4
- Winchester
Market Summary
Current real estate data for Single Family in Benbrook as of Nov 09, 2026
107
Single Family Listed
109
Avg DOM
212
Avg $ / SqFt
$578,882
Avg List Price
Property Summary
- Located in the Westpark Add subdivision, 108 Haywood Drive Benbrook TX is a Single Family for sale in Benbrook, TX, 76126. It is listed for $380,000 and features 3 beds, 2 baths, and has approximately 1,840 square feet of living space, and was originally constructed in 1979. The current price per square foot is $207. The average price per square foot for Single Family listings in Benbrook is $212. The average listing price for Single Family in Benbrook is $578,882. To schedule a showing of MLS#21370009 at 108 Haywood Drive in Benbrook, TX, contact your Aaron Layman Properties agent at 940-209-2100.

108 Haywood Drive
Benbrook, TX