




Location
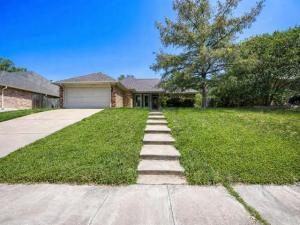
Seller offering up to 2.5% in seller credits to use towards rate buy down or closing costs with preferred lender. Located in the highly sought-after Westpark Addition of Benbrook, this home offers a bright, welcoming feel and a beautifully open floor plan filled with natural light. This 3-bedroom, 2-bath layout features a desirable split floor plan and has been updated inside and out with fresh paint, new windows, and no carpet for easy maintenance. The large living area includes a wood-burning fireplace and overlooks the backyard, creating a warm and inviting space. The formal dining room is open to the living area and showcases gorgeous built-in shelving. The primary suite offers dual vanities, two walk-in closets, and a spacious walk-in shower. A connected flex space—currently used as an office—adds versatility for a nursery, workout room, or private sitting area.
Secondary bedrooms are generous in size and feature new paint and flooring. Additional highlights include a separate laundry room and a storage shed for extra convenience. A well-kept home in a prime Benbrook location with updates that make it truly move-in ready.
Secondary bedrooms are generous in size and feature new paint and flooring. Additional highlights include a separate laundry room and a storage shed for extra convenience. A well-kept home in a prime Benbrook location with updates that make it truly move-in ready.
Property Details
Price:
$365,000
MLS #:
21284648
Status:
Pending
Beds:
3
Baths:
2
Type:
Single Family
Subtype:
Single Family Residence
Subdivision:
Westpark Estates
Listed Date:
Jul 22, 2026
Finished Sq Ft:
1,738
Lot Size:
8,755 sqft / 0.20 acres (approx)
Year Built:
1985
Schools
School District:
Fort Worth ISD
Elementary School:
Benbrook
Middle School:
Benbrook
High School:
Benbrook
Interior
Bathrooms Full
2
Cooling
Central Air, Electric
Fireplace Features
Living Room, Wood Burning
Fireplaces Total
1
Flooring
Ceramic Tile, Laminate, Wood
Heating
Central, Electric
Interior Features
Decorative Lighting, High Speed Internet Available, Vaulted Ceiling(s)
Number Of Living Areas
1
Exterior
Exterior Features
Rain Gutters, Storage
Fencing
Wood
Garage Length
20
Garage Spaces
2
Garage Width
20
Lot Size Area
0.2010
Financial
See this Listing

Aaron a full-service broker serving the Northern DFW Metroplex. Aaron has two decades of experience in the real estate industry working with buyers, sellers and renters.
More About AaronMortgage Calculator
Similar Listings Nearby
Community
- Address10104 Stoneleigh Drive Benbrook TX
- SubdivisionWestpark Estates
- CityBenbrook
- CountyTarrant
- Zip Code76126
Subdivisions in Benbrook
- Bellaire Country Place
- Bellaire Country Place Add
- Benbrook Estates Add
- Benbrook Lakeside Add
- Benbrook Lakeside Addition
- Boston Heights Add
- BOSTON HEIGHTS ADDITION
- Brookhaven Estates Add
- Brooks-Moreland Add
- Brookside
- Brookside At Benbrook Field
- Brookside At Benbrook Field Ph II
- Brookside Benbrook Field Ph 2
- CEDAR Creek Townhomes
- Cedar Creek Twnhms
- Coates Circle Condo
- Country Day Estates
- Glen Avon Add
- Greenbriar Add
- Greenbriar Addition
- Greenbriar Addition – Benbrook
- Hallman Add
- Heritage Hills Add
- Hills Of Whitestone
- Hilltop Heights Add
- La Bandera At Team Ranch
- La Cantera At Team Ranch
- La Cantera at Team Ranch Ph II
- La Cantera at Team Ranch Ph III
- Meadows West
- Meadows West Add
- Mont Del Estates Add
- Mont Del Estates Addition
- Palomino Estates
- Pecan Valley
- Pecan Vly Add Sec Three
- Plantation Estates
- Reata West At Team Ranch
- Ridglea Country Club Estate
- Russ Lo Valley Add
- Shady Vly
- Smith
- Smith, John Wesley Survey
- Sunset Terrace Add
- Timber Creek Add
- Trail Ridge Sub
- Triangle Add
- TRINITY ESTATES ADDITION
- Trinity Gardens Benbrook
- Valley West Add
- Wallace Heights Add
- Westpark Add
- WESTPARK ADDITION-BENBROOK
- Westpark Estates
- Westvale Add
- Whitestone Crest
- Whitestone Crest Ph 1
- Whitestone Heights Add
- Whitestone Point
- Whitestone Ranch
- Whitestone Ranch Add
- Whitestone Ranch Ph 4
- Winchester
- Zachary Thomas
Market Summary
Current real estate data for Single Family in Benbrook as of Sep 21, 2026
110
Single Family Listed
79
Avg DOM
209
Avg $ / SqFt
$564,106
Avg List Price
Property Summary
- Located in the Westpark Estates subdivision, 10104 Stoneleigh Drive Benbrook TX is a Single Family for sale in Benbrook, TX, 76126. It is listed for $365,000 and features 3 beds, 2 baths, and has approximately 1,738 square feet of living space, and was originally constructed in 1985. The current price per square foot is $210. The average price per square foot for Single Family listings in Benbrook is $209. The average listing price for Single Family in Benbrook is $564,106. To schedule a showing of MLS#21284648 at 10104 Stoneleigh Drive in Benbrook, TX, contact your Aaron Layman Properties agent at 940-209-2100.

10104 Stoneleigh Drive
Benbrook, TX